
Address
5350 E Red Creek Springs Rd, Pueblo, CO
Price
$ 524,900
Property Attributes
- MLS#241852
- TypeSingle Family
- Listing Status Active
- CountyPueblo
- CityPueblo
- AreaSouth
- NeighborhoodRegency And Meadows
- Zip81005
- Style
- Year Built1980
- Taxes$ 1711
- Price$ 524,900
- Bedrooms4
- Full Bathrooms3
- Half Bathrooms0
- Sqr Footage2522
- Lot Size4.89 Acres
Data Source:
Pueblo Association Of REALTORS® (PAOR)
Property Description
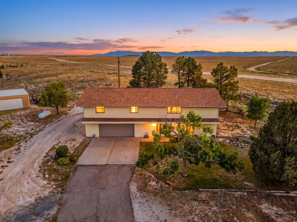
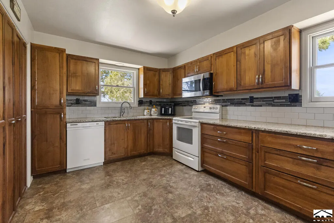
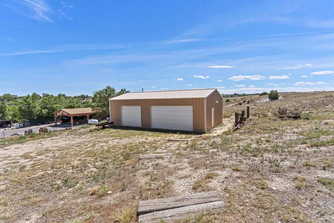
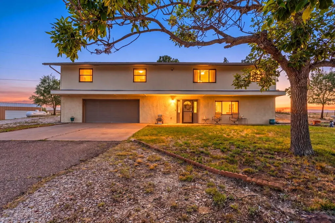
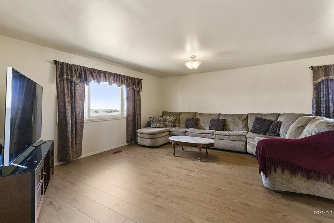
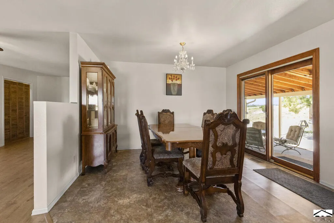
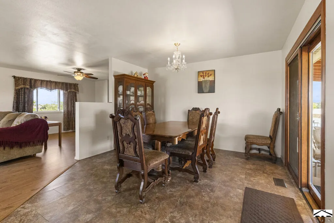
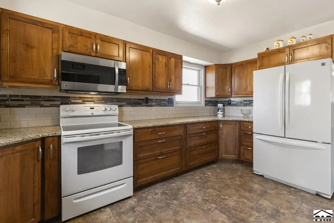
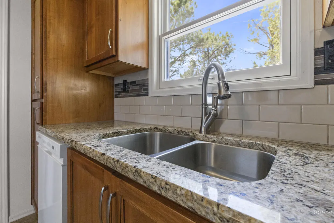
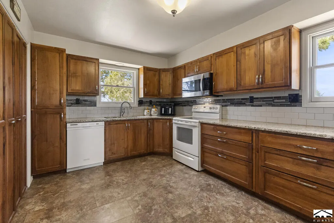
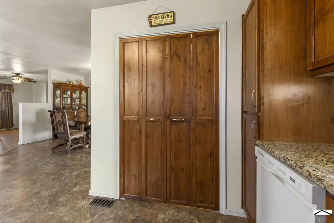
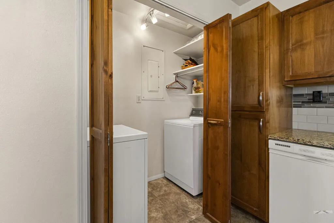
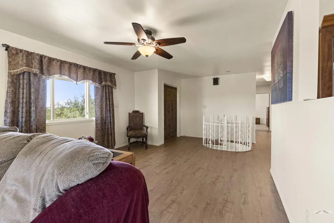
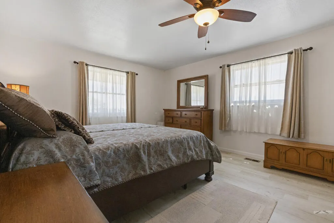
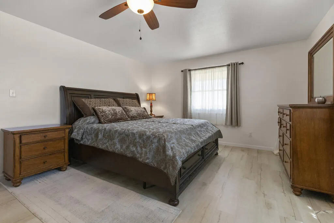
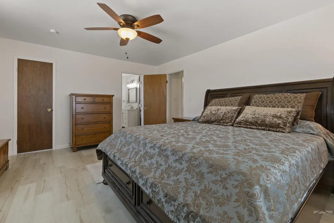
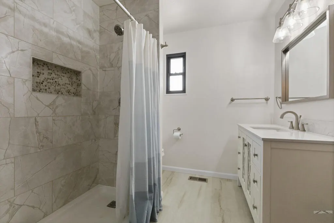
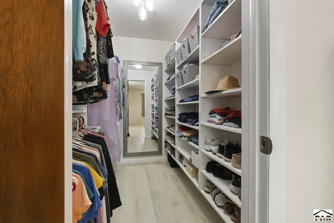
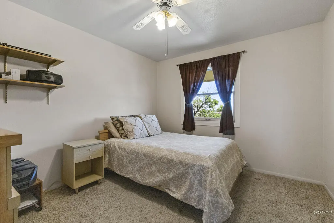
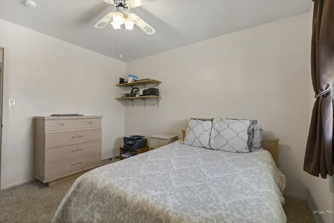
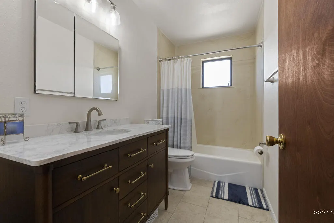
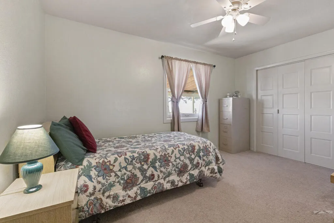
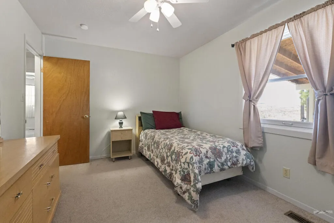
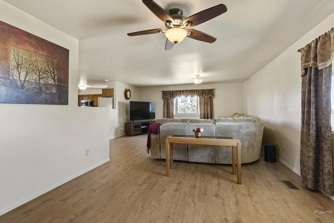
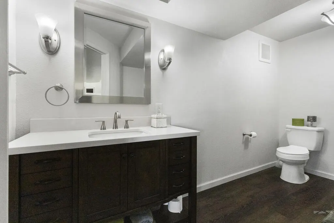
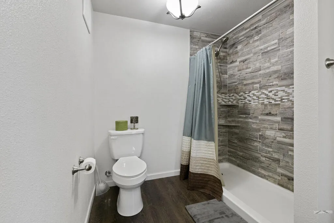
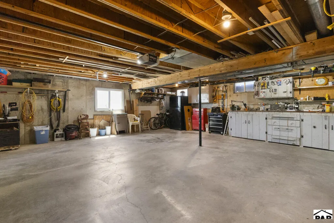
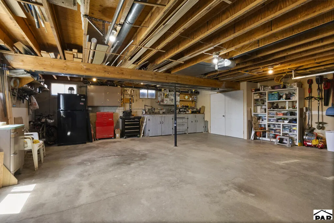
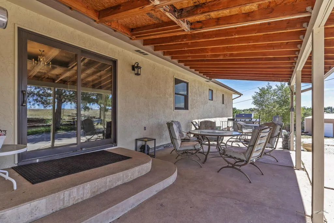
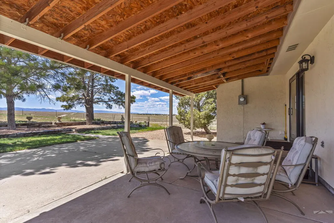
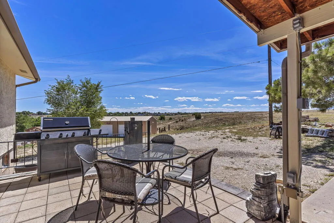
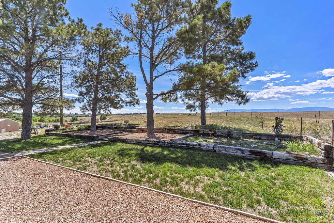
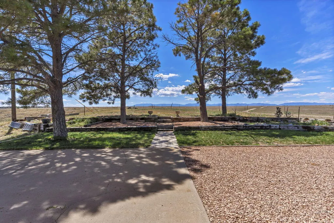
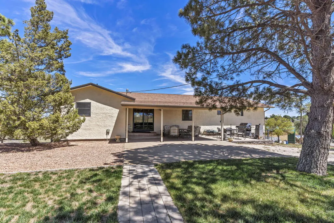
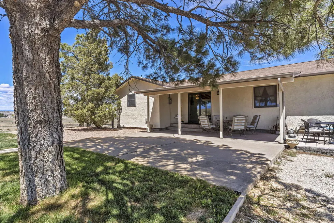
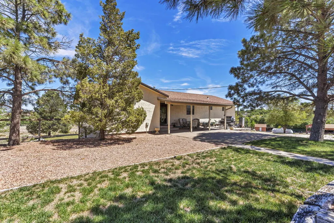
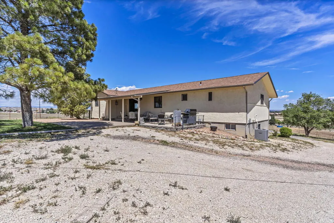
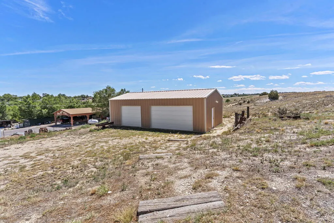
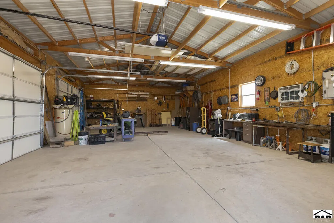
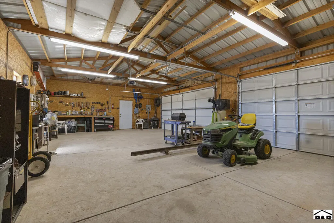
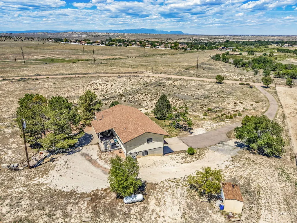
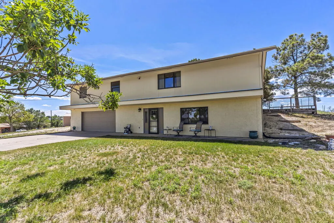
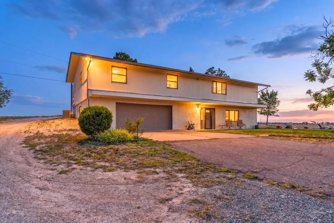
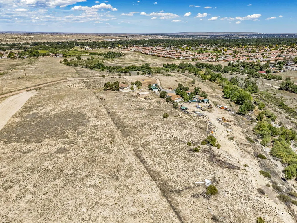
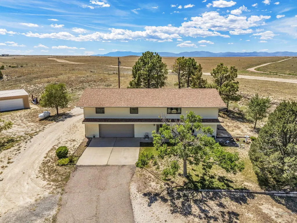
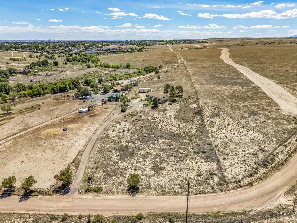
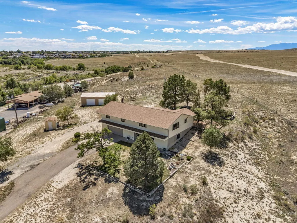
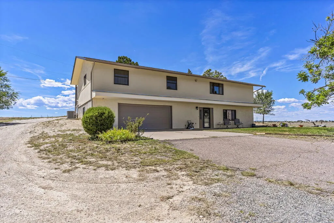
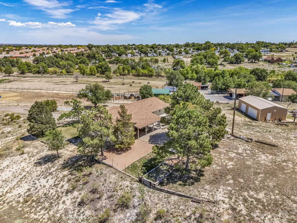
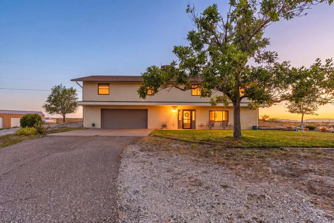
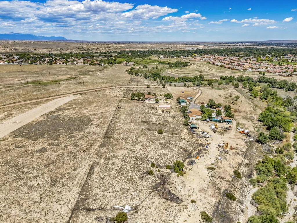
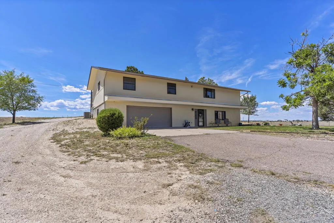
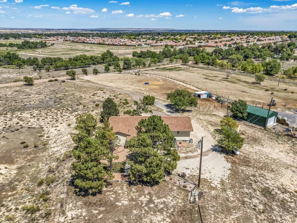
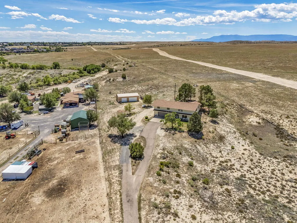
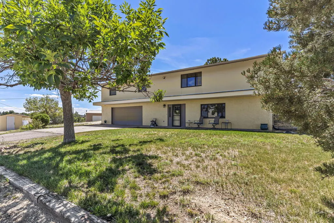
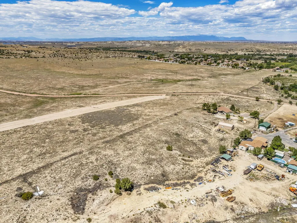
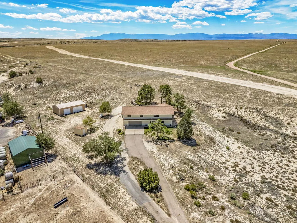
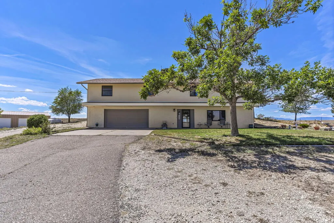
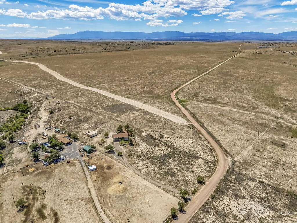
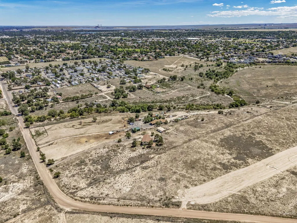
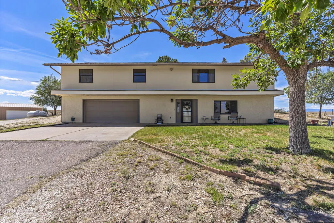
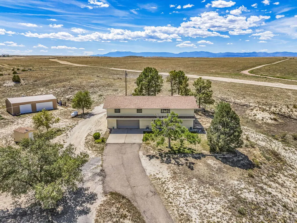
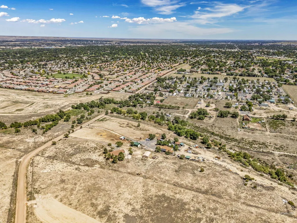
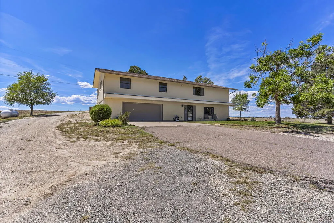
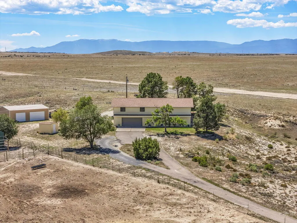
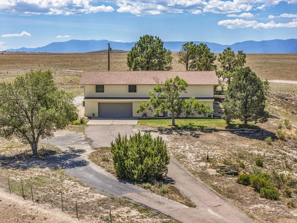
Mountain views. Room to roam. A shop you'll actually want to show off. And all the updates already done. Set on 4.89 acres just 1 mile from Pueblo Blvd, this 4-bedroom, 3-bath home gives you the best of both worlds: peaceful country living with convenience close by. Wake up to breathtaking mountain views, enjoy the quiet, and still be close enough to everything you need. Inside, the home feels fresh, stylish, and truly move-in ready. All three bathrooms have been transformed from top to bottom, while wide-plank engineered hardwood floors flow through the majority of the main living areas. The kitchen brings the wow factor with gorgeous custom Alderwood cabinetry, granite countertops, and a stunning tile backsplash. The primary suite adds another thoughtful touch with custom built-ins in the closet, bringing both style and organization to the space. And then there's the space! An oversized 800+ sq. ft. attached garage provides serious room for vehicles, toys, storage, or hobbies, while the 24' x 40' detached shop takes your options to another level. The big-ticket updates are already checked off: water heater (June 2024), roof (October 2024), furnace & A/C (May 2025), and exterior paint (July 2026). More land. More garage. More shop. More views. More reasons to stop scrolling and come see it for yourself.
| Price History | |
|---|---|
| 8/21/2026 | Listed $524,900 |
General Features
| Heating | Propane,Forced Air |
|---|---|
| Cooling | Refrigerated Central Air |
| Utilities | Current Internet Provider: T-mobile |
| Possession | Negotiable |
| Roof | Composition |
| Appliances | Dishwasher,Refrigerator,Electric Range Oven,Microwave Built-in,Washer,Dryer |
| Zoning | A-4 |
| Garage Spaces | 4 |
| Gas Y/N | SanIsabel |
| Association Fee Includes | None |
| Patio/Porch Features | Porch-Covered-Front,Patio-Open-Rear,Patio-Covered-Rear |
| Architectural Style | Ranch |
| Security Features | Smoke Detector/CO |
| Construction Materials | Frame,Stucco |
| Exclusions | Sellers personal property, shop compressor, shop metal shelving, chest freezer in storage room, mirror in hallway, tractor, bench grinder, vice, and fridge in attached garage. |
| Year Built | 1980 |
| Electric | BlackHills |
| View | Mountain(s) |
| Property Subtype | Single Family Residence |
| County | Pueblo |
| New Construction | false |
| Property Type | Residential |
| Association Amenities | None |
| HOA | false |
| Attached Garage | true |
| Subdivision Name | Regency And Meadows |
| Garage Y/N | true |
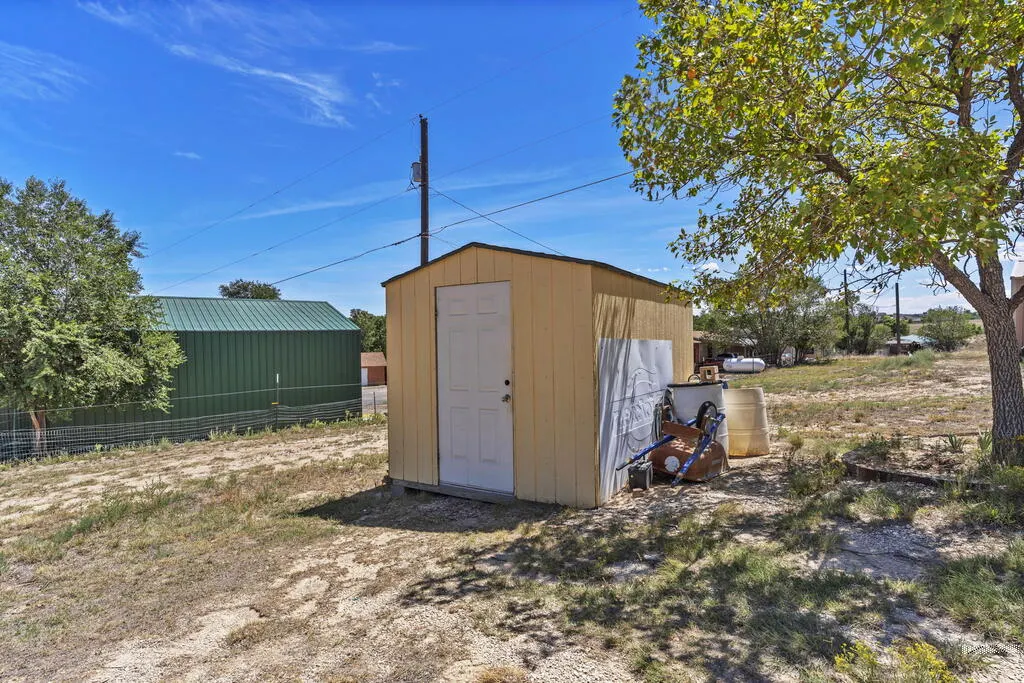
| Other Structures | Shed(s) |
| Full Baths | 1 |
| Status | Active |
| Directions | Pueblo Blvd, to Reed Creek Springs Rd. Continue for about a mile. Home is on the left side of the street. |
| City | Pueblo |
| Disclosures | Lead Based Paint Disclosure |
| High School District | 60 |
| MLS Area | South |
| Lot Size Units | Acres |
| Lot Size Square Feet | 213008.4 |
| Carport Y/N | false |
| Tax Annual Amount | 1711.34 |
| Additional Parcels Y/N | false |
| Virtual Tour | https://tour.usamls.net/5350-Red-Creek-Springs-Rd-Pueblo-CO-81005/unbranded |
| Building Area Units | Square Feet |
| Primary Bedroom Level | Main |
| Living Area Units | Square Feet |
| Standard Status | Active |
| Occupancy Type | Owner |
| Middle/Junior School District | 60 |
| Elementary School District | 60 |
| Legal Description | PARCEL A SUB VARIANCE #440 CONTG 4.89A FORMERLY 15-043-00-002 + 003 |
Interior Features
| Interior Amenities | New Paint,Ceiling Fan(s),Walk-In Closet(s),Walk-in Shower,Granite Counters |
|---|---|
| Basement | Full,Walk-Out Access,Partially Finished/Livable |
| Flooring | New Floor Coverings,Hardwood |
| Fireplace Features | None |
| Kitchen Level | Main |
| Air Conditioning Y/N | true |
| Heating Y/N | true |
| Window Features | Double Pane Windows,Wood Frames,Vinyl,Window Coverings |
| Fireplace Y/N | false |
| Above Grade Finished Area | 1672 |
| 3/4 Baths | 2 |
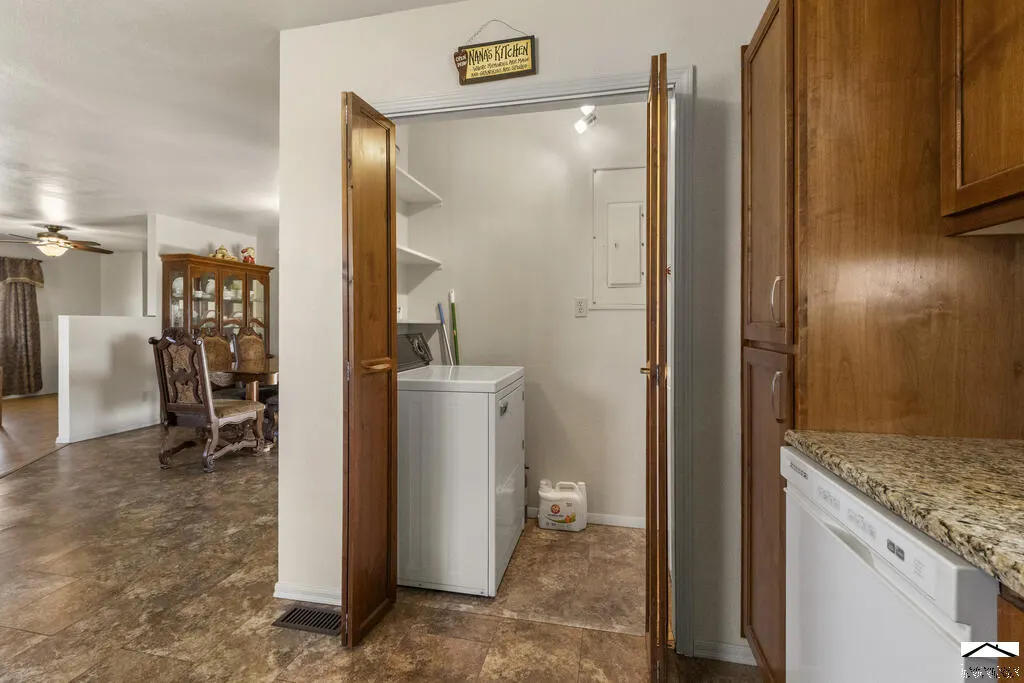
| Laundry Features | Main,Laminate |
| Total Bedrooms | 4 |
| Below Grade Finished Area | 850 |
| Living Room Level | Main |
| Below Grade Finished Area Unit Type | Square Feet |
| LivingAreaSource | Court House |
| Above Grade Finished Area Unit Type | Square Feet |
| Total Baths | 3 |
| Kitchen Area | 238 |
| Kitchen Description | Laminate |
| Kitchen Length | 17 |
| Kitchen Width | 14 |
| RoomBasementArea | 1672 |
| Primary on Main | 144 |
| Second Bedroom Length | 12 |
| Second Bedroom Width | 12 |
| Bedroom 3 Area | 143 |
| Bedroom 3 Length | 11 |
| Bedroom 3 Width | 13 |
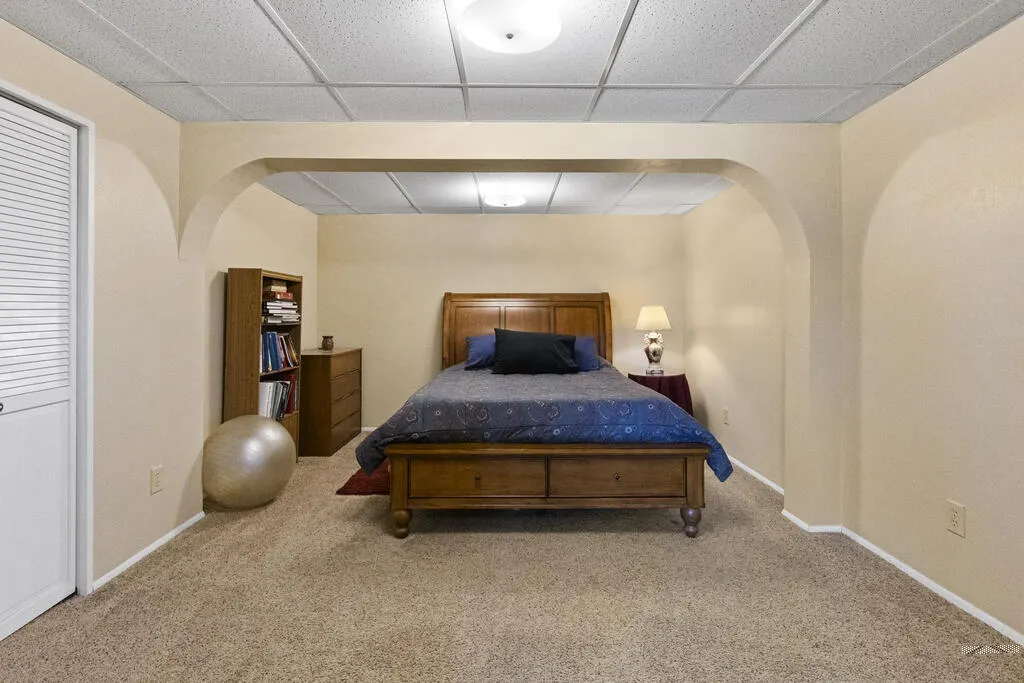
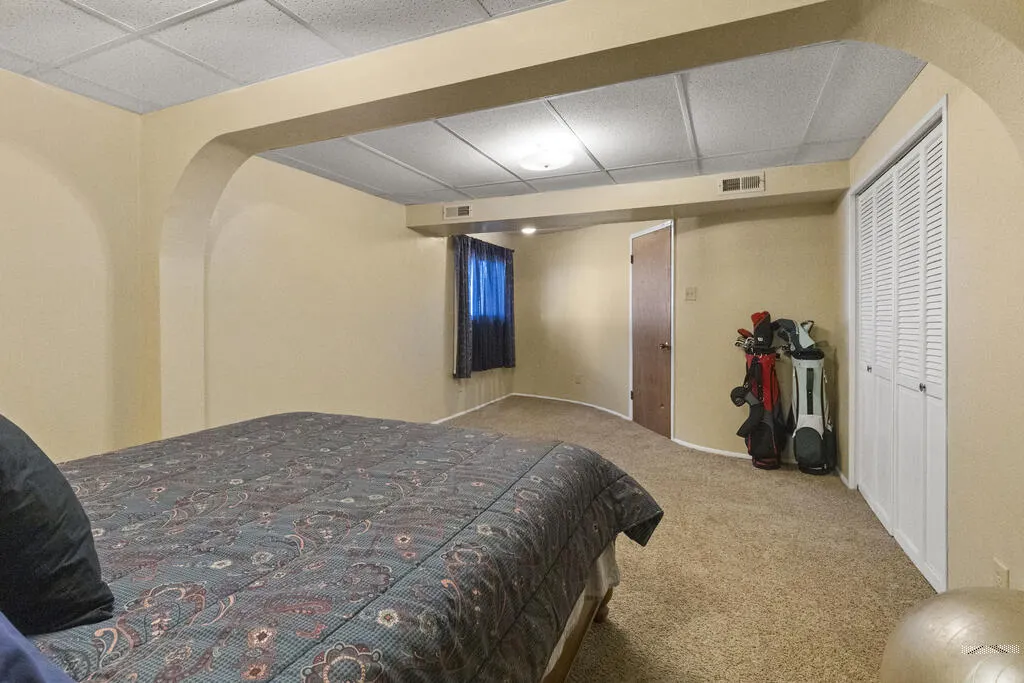
| Bedroom 4 Area | 294 |
| Bedroom 4 Length | 21 |
| Bedroom 4 Width | 14 |
| Dining Room Area | 16 |
| Dining Room Width | 12 |
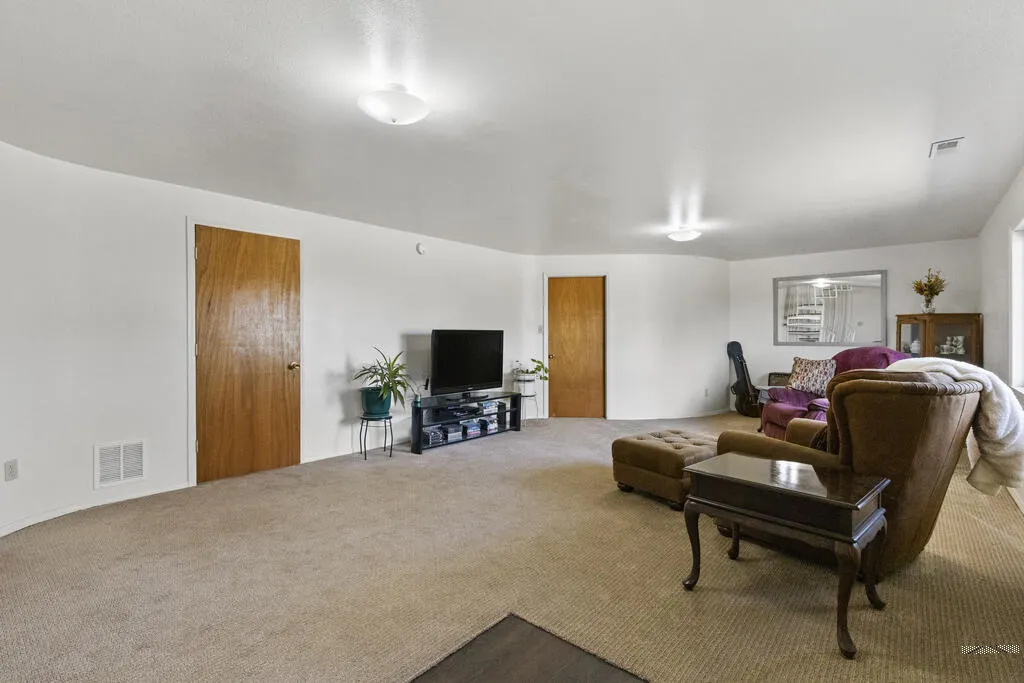
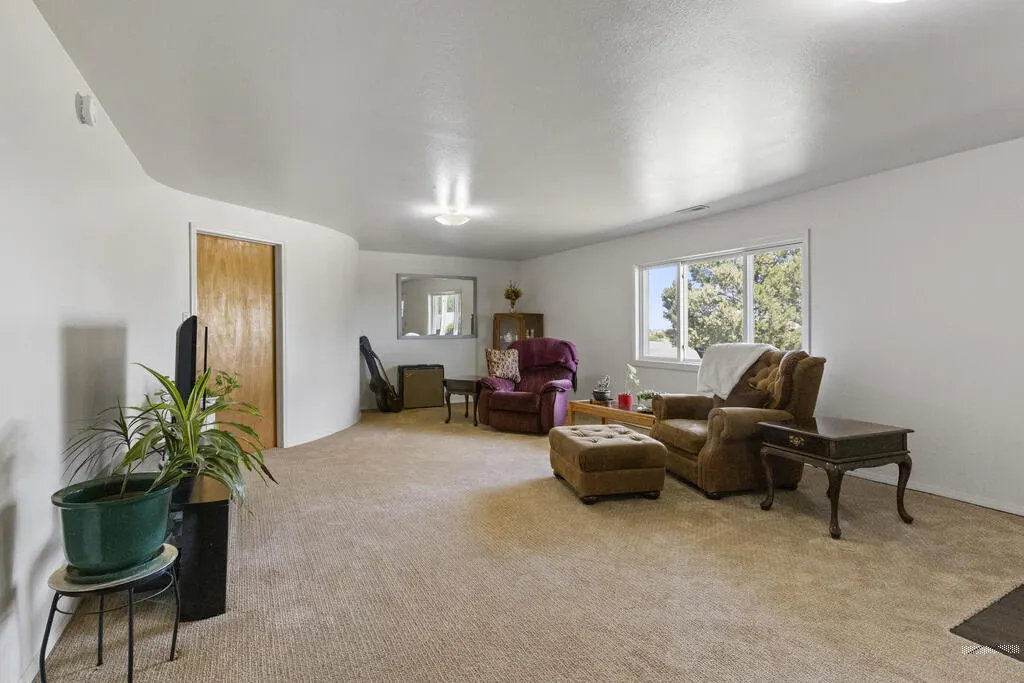
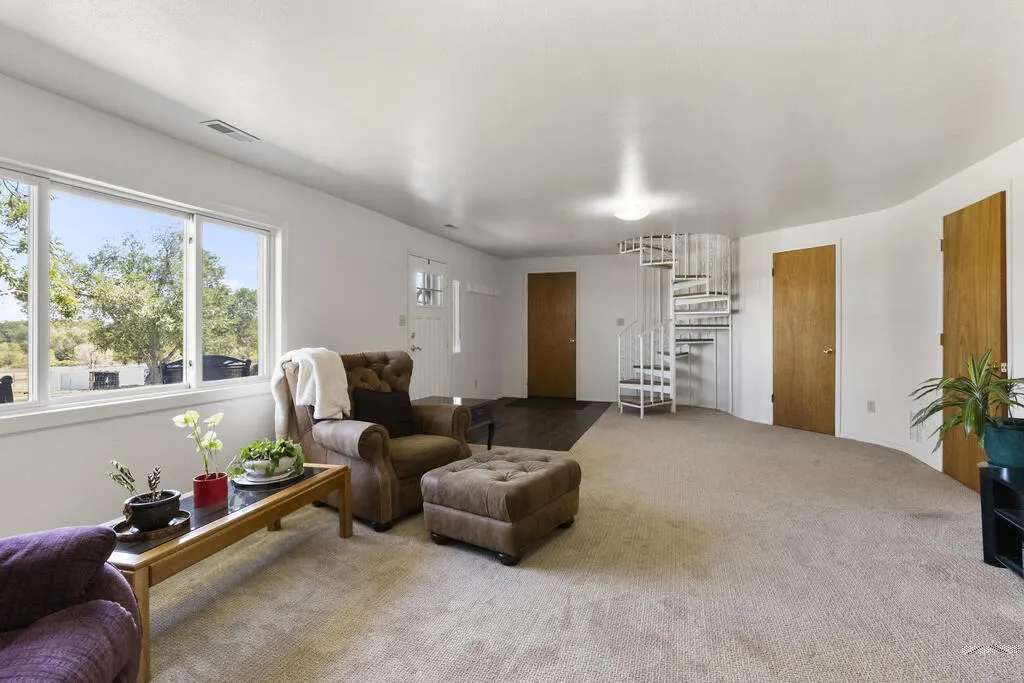
| Family Room Area | 406 |
| Family Room Length | 14 |
| Living Room Area | 522 |
| Living Room Length | 18 |
| Living Room Width | 29 |
| Primary Bedroom Area | 225 |
| Primary Bedroom Length | 15 |
| Primary Bedroom Width | 15 |
| Family Room Width | 29 |
| Family Room Level | Basement |
| Dining Room Level | Main |
| Dining Room Area | 192 |
| Bedroom 4 Level | Basement |
| Bedroom 3 Level | Main |
| Second Bedroom Level | Main |
Exterior Features
| Exterior Amenities | Accessory Dwelling |
|---|---|
| Parking Features | 4+ Car Garage Attached,4+ Car Garage Detached |
| Lot Features | Horses Allowed,Irregular Lot,Bluff,Sprinkler System-Front,Sprinkler System-Rear,Lawn-Front,Lawn-Rear,Rock-Front,Rock-Rear,Trees-Front,Trees-Rear,Automatic Sprinkler |
| Water Source | Community |
| Total Parking | 8 |
| Lot Size Area | 4.89 |
| Spa | false |
| Building Area Total | 3344 |
| Lot Size Acres | 4.89 |
| Covered Spaces | 8 |
| Horse Y/N | true |
| Irrigation Water Rights Y/N | false |
Amenities
- Foreclosure
- Views
- Short Sale
- New Construction
- Adult 55+
- Lease To Own
- No HOA Fees
- Furnished
- Primary On Main
- Air Conditioning
- Seller Finance
- Green
- Fixer Upper
- Horse
- Golf
- Fireplace
- Deck
- Garage
- Basement
- Pool
Property vs Single Family Average in 81005
Price
Taxes
Year Built
 The real estate listing information and related content displayed on this site is provided exclusively for consumers’ personal, non-commercial use and may not be used for any purpose other than to identify prospective properties consumers may be interested in purchasing. This information and related content is deemed reliable but is not guaranteed accurate by elevateMLS.
 Pueblo Association of REALTORS®, Inc. All information deemed reliable but not guaranteed. All properties are subject to prior sale, change or withdrawal. Neither listing broker(s) or information provider(s) shall be responsible for any typographical errors, misinformation, misprints and shall be held totally harmless. Listing(s) information is provided for consumer's personal, non-commercial use and may not be used for any purpose other than to identify prospective properties consumers may be
 Information should be deemed reliable but not guaranteed, all representations are approximate, and individual verification is recommended. Copyright ©2026 All rights reserved.
 Spanish Peaks MLS® All information deemed reliable but not guaranteed. All properties are subject to prior sale, change or withdrawal. Neither listing broker(s) or information provider(s) shall be responsible for any typographical errors, misinformation, misprints and shall be held totally harmless. Listing(s) information is provided for consumer's personal, non-commercial use and may not be used for any purpose other than to identify prospective properties consumers may be interested in purchasing.
