
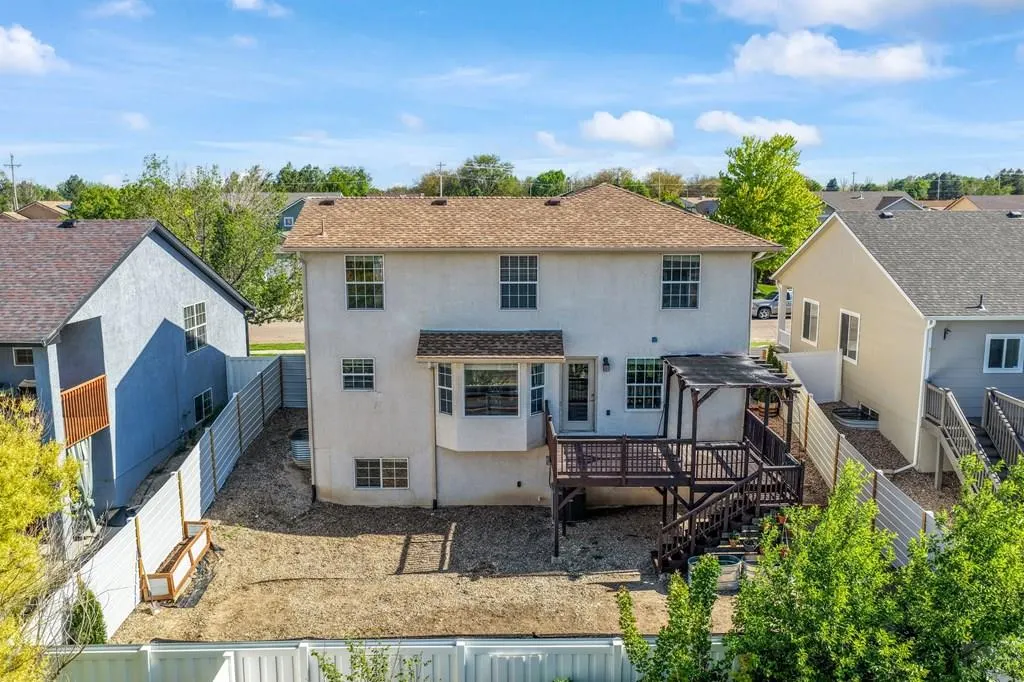
Address
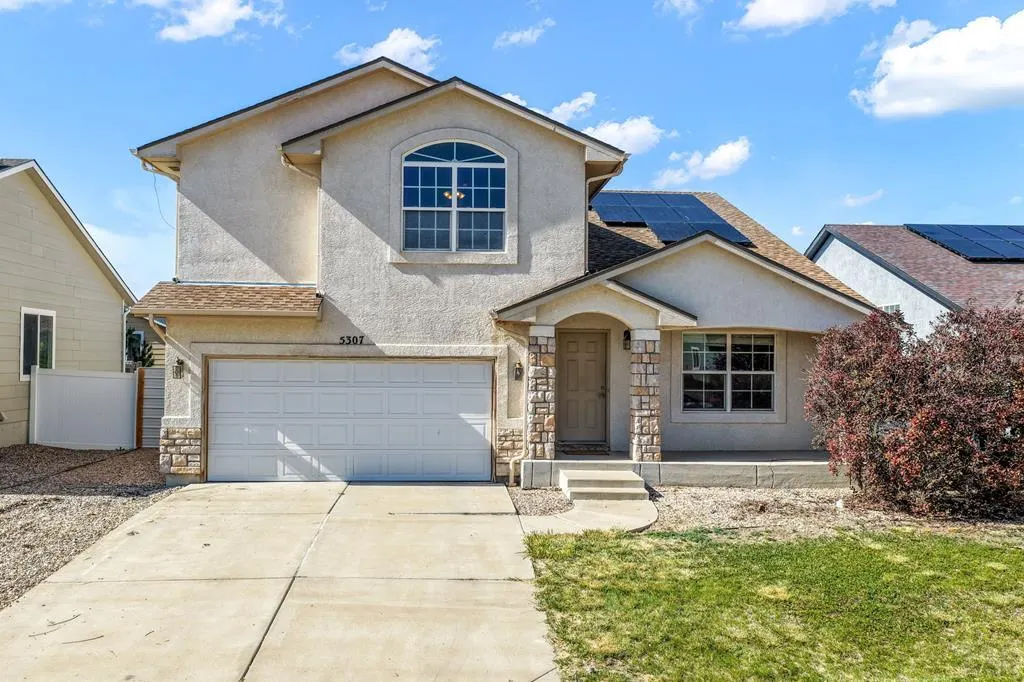
5307 Red Cedar Court, Pueblo, CO
Price
$ 389,000
Property Attributes
- MLS#239989
- TypeSingle Family
- Listing Status Active
- CountyPueblo
- CityPueblo
- AreaSouth
- NeighborhoodRegency And Meadows
- Zip81005
- Style
- Year Built2006
- Taxes$ 2325
- Price$ 389,000
- Bedrooms4
- Full Bathrooms3
- Half Bathrooms0
- Sqr Footage2990
- Lot Size0.125 Acres
Data Source:
Pueblo Association Of REALTORS® (PAOR)
Property Description
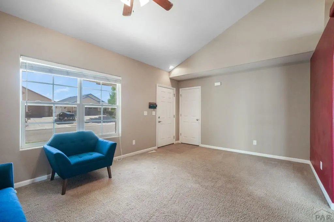
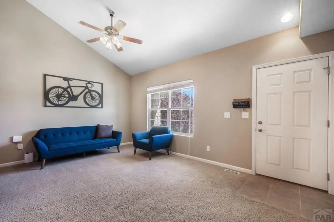
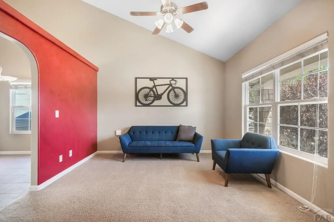
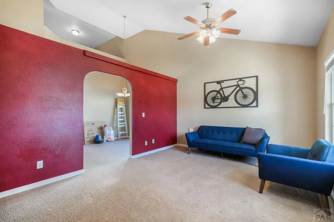
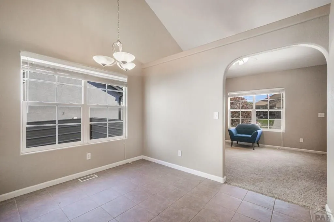
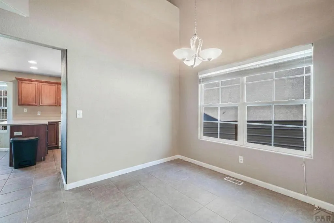
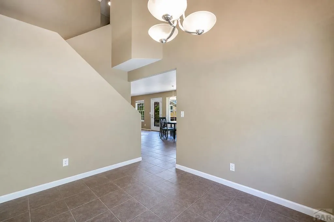
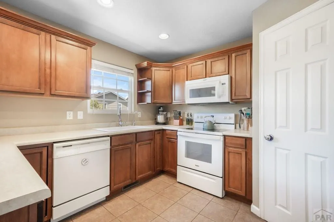
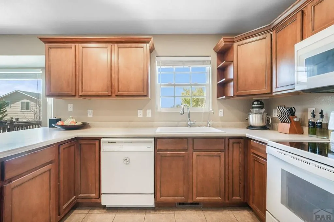
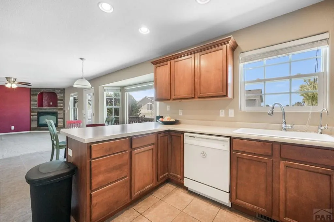
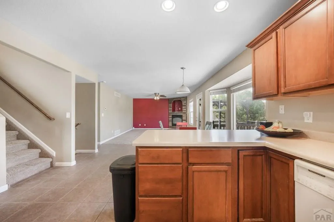
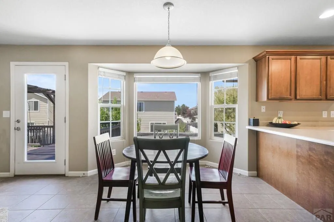
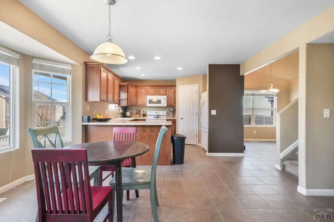
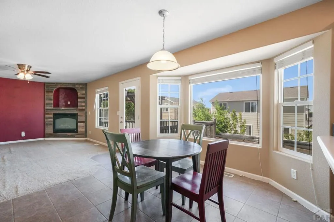
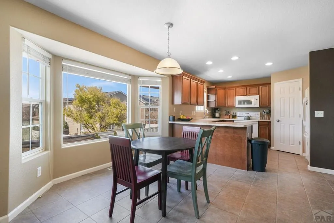
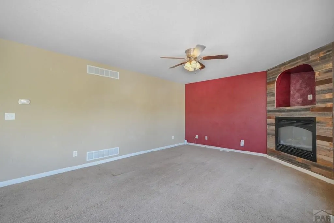
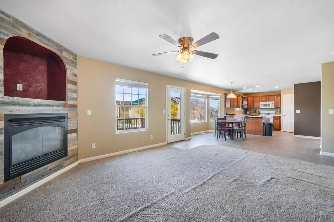
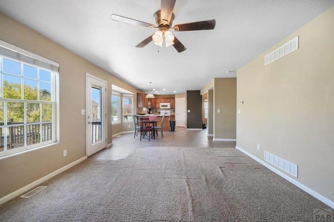
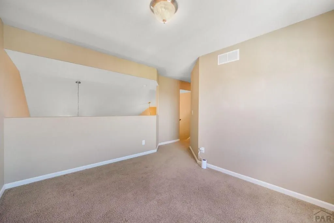
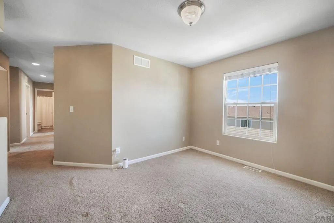
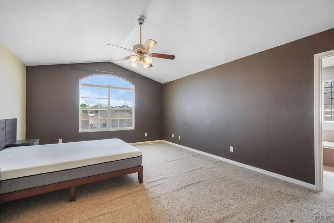
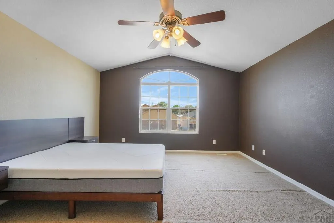
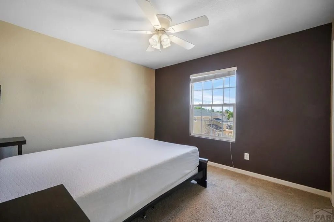
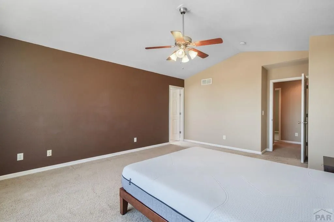
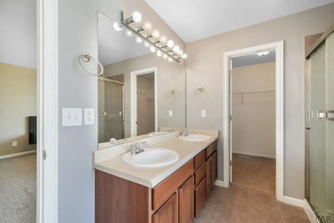
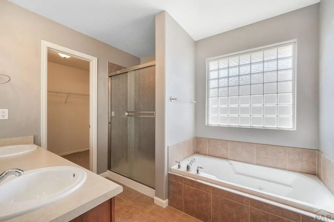
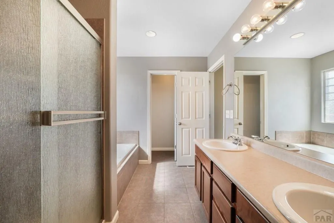
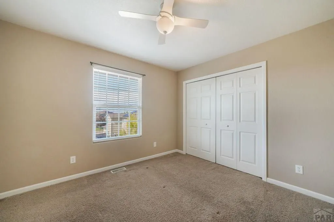
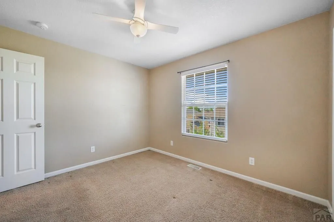
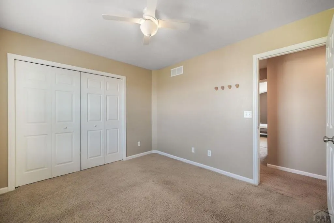
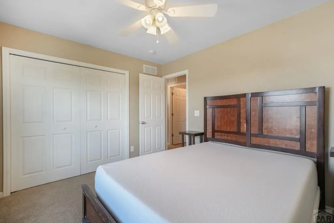
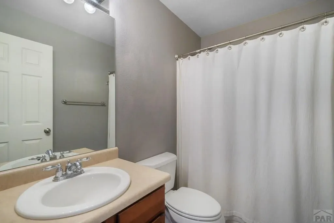
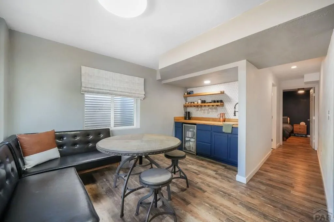
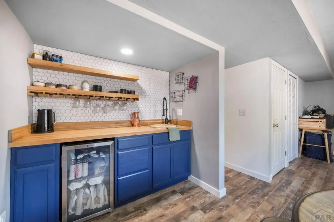
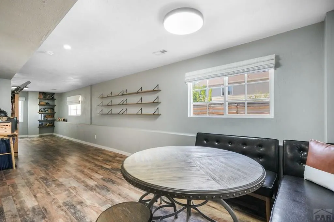
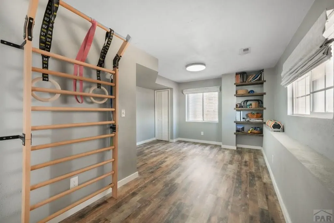
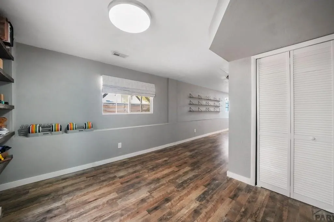
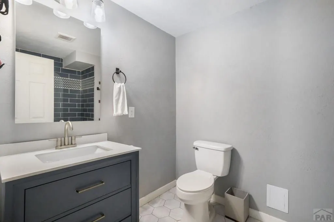
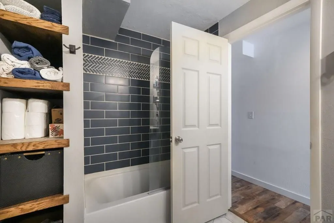
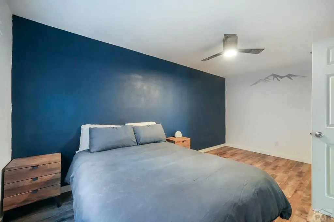
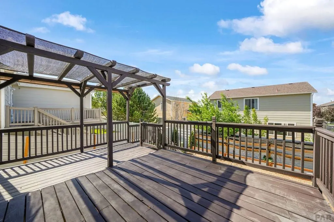
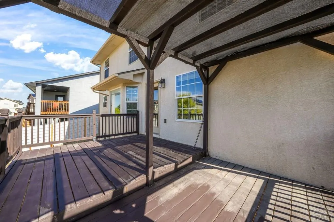
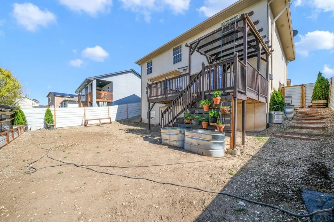
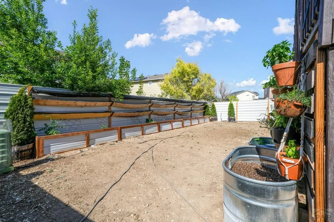
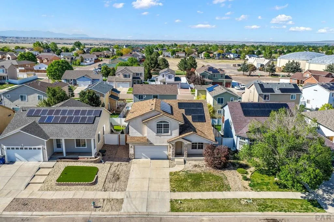
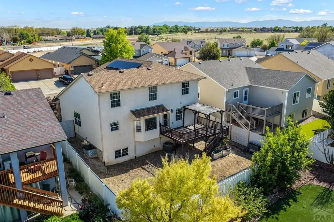
Move-in ready and thoughtfully updated, 5307 Red Cedar Drive offers the space, efficiency, and lifestyle features buyers are looking for in Pueblo's desirable Regency neighborhood. This 4-bedroom, 3-bath home features vaulted ceilings, abundant natural light, and a functional layout designed for both everyday living and entertaining. The main level offers comfortable living spaces, while the versatile loft provides room for a home office, second living area, playroom, or gym. The finished basement adds even more flexibility for guests, hobbies, movie nights, or additional living space. Paid-off solar and a water filtration system add energy efficiency and long-term value, while the wet bar creates an inviting setup for entertaining and relaxing at home. Outside, the beautifully designed backyard is a true retreat, featuring a spacious deck perfect for morning coffee, entertaining, gardening, or enjoying Colorado evenings. A cold plunge is also being added, creating an even more unique outdoor space. With thoughtful upgrades already in place, flexible living areas, and a convenient location close to shopping, dining, schools, and commuter access, this home offers the combination of comfort, functionality, and lifestyle buyers are looking for. From energy efficiency and versatile living space to an inviting backyard and desirable location, 5307 Red Cedar Drive is ready for its next owner to move in and enjoy.
| Price History | |
|---|---|
| 5/15/2026 | Listed $415,000 |
| 6/12/2026 | 2$405,000 |
| 7/28/2026 | 1$399,000 |
| 8/25/2026 | 3$389,000 |
General Features
| Sewer | Public Sewer |
|---|---|
| Heating | Natural Gas,Forced Air |
| Cooling | Refrigerated Central Air |
| Roof | Composition |
| Appliances | Dishwasher,Refrigerator,Electric Range Oven,Microwave Built-in,Washer,Dryer,Water Filter |
| Zoning | R-2 |
| Garage Spaces | 2 |
| Gas Y/N | Xcel |
| Association Fee Includes | None |
| Patio/Porch Features | Porch-Covered-Front,Deck-Open-Rear |
| Construction Materials | Frame,Stucco,Plastic Plumbing |
| Exclusions | Seller's personal property, weights rack in garage, cold plunge |
| Year Built | 2006 |
| Stories Count | 2 |
| Levels | Two |
| Property Subtype | Single Family Residence |
| County | Pueblo |
| New Construction | false |
| Property Type | Residential |
| Association Amenities | None |
| HOA | false |
| Attached Garage | false |
| Subdivision Name | Regency And Meadows |
| Garage Y/N | true |
| Green Energy Generation | Solar Owned |
| Full Baths | 1 |
| Status | Active |
| Directions | From I-25 South, take Exit 101 toward US-50 W/Pueblo Blvd. Keep right onto Pueblo Blvd, then turn left onto Red Cedar Dr. Continue straight to 5307 Red Cedar Dr. The home will be on your right. |
| City | Pueblo |
| Disclosures | Lead Based Paint Disclosure |
| High School District | 60-Pueblo |
| MLS Area | South |
| Lot Size Units | Square Feet |
| Lot Size Square Feet | 5445 |
| Carport Y/N | false |
| Spa Features | Bath |
| Tax Annual Amount | 2325.87 |
| Additional Parcels Y/N | false |
| Virtual Tour | https://www.zillow.com/view-imx/e0f3b6d7-91fd-4d51-90a2-ee06291a9ebc?setAttribution=mls&wl=true&initialViewType=pano&utm_source=dashboard |
| Building Area Units | Square Feet |
| Primary Bedroom Level | Upper |
| Living Area Units | Square Feet |
| Standard Status | Active |
| Occupancy Type | Owner |
| Middle/Junior School District | 60-Pueblo |
| Elementary School District | 60-Pueblo |
| Legal Description | LOT 18 BLK 4 FOREST GLEN SUBDIVISION FORMERLY #15-093-86-035 + 15-162-00-001, 009 + 018 |
Interior Features
| Interior Amenities | Wet Bar,Vaulted Ceiling(s),Walk-In Closet(s) |
|---|---|
| Basement | Finished,Sump Pump |
| Flooring | Tile |
| Total Fireplaces | 1 |
| Fireplace Features | Electric |
| Kitchen Level | Main |
| Air Conditioning Y/N | true |
| Heating Y/N | true |
| Window Features | Single Pane |
| Fireplace Y/N | true |
| Above Grade Finished Area | 2028 |
| 3/4 Baths | 1 |
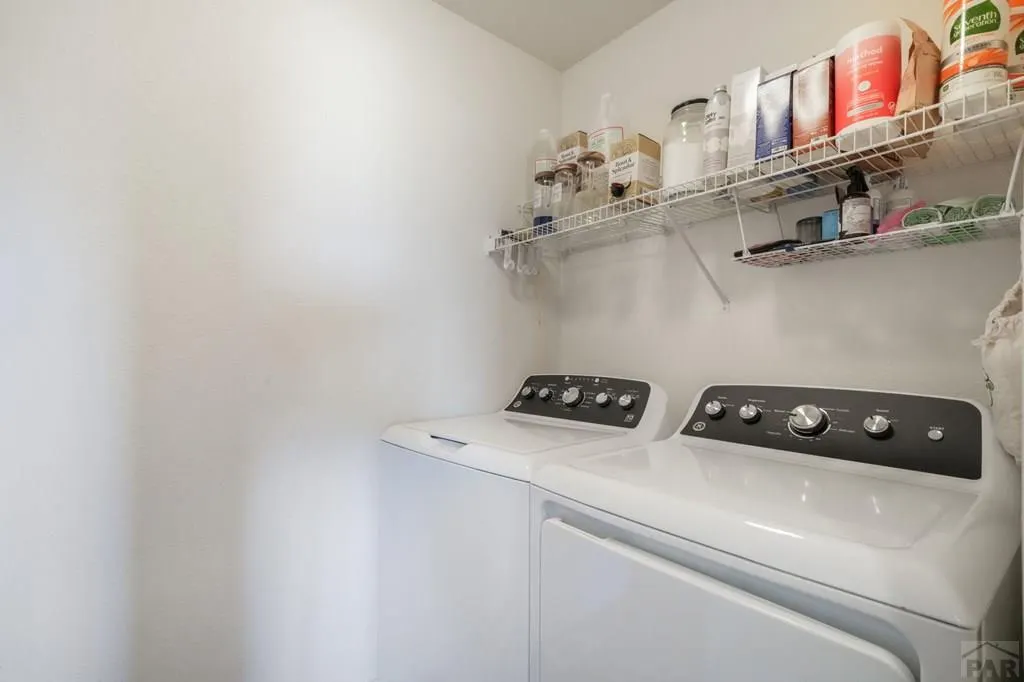
| Laundry Features | Upper,Tile |
| Total Bedrooms | 4 |
| Below Grade Finished Area | 962 |
| Living Room Level | Main |
| Below Grade Finished Area Unit Type | Square Feet |
| LivingAreaSource | Other |
| Above Grade Finished Area Unit Type | Square Feet |
| Total Baths | 3 |
| Kitchen Area | 120 |
| Kitchen Description | Tile |
| Kitchen Length | 10 |
| Kitchen Width | 12 |
| RoomBasementArea | 939 |
| Primary on Main | 120 |
| Second Bedroom Length | 10 |
| Second Bedroom Width | 12 |
| Bedroom 3 Area | 120 |
| Bedroom 3 Length | 12 |
| Bedroom 3 Width | 10 |
| Bedroom 4 Area | 240 |
| Bedroom 4 Length | 20 |
| Bedroom 4 Width | 12 |
| Dining Room Area | 11 |
| Dining Room Width | 10 |
| Family Room Area | 130 |
| Family Room Length | 10 |
| Living Room Area | 216 |
| Living Room Length | 18 |
| Living Room Width | 12 |
| Primary Bedroom Area | 252 |
| Primary Bedroom Length | 14 |
| Primary Bedroom Width | 18 |
| Family Room Width | 13 |
| Family Room Level | Main |
| Dining Room Level | Main |
| Dining Room Area | 110 |
| Bedroom 4 Level | Basement |
| Bedroom 3 Level | Main |
| Second Bedroom Level | Upper |
Exterior Features
| Exterior Amenities | Outdoor Lighting-Front,Outdoor Lighting-Rear |
|---|---|
| Fencing | Block Fence-Front |
| Parking Features | 2 Car Garage Attached,Garage Door Opener |
| Lot Features | Cul-De-Sac,Sprinkler System-Front,Lawn-Front,Lawn-Rear,Automatic Sprinkler |
| Water Source | Spring |
| Total Parking | 2 |
| Lot Size Area | 5445 |
| Spa | true |
| Building Area Total | 2967 |
| Lot Dimensions | 5445 sqft |
| Lot Size Acres | 0.125 |
| Road Surface Type | Paved |
| Covered Spaces | 2 |
| Irrigation Water Rights Y/N | false |
Amenities
- Foreclosure
- Views
- Short Sale
- New Construction
- Adult 55+
- Lease To Own
- No HOA Fees
- Furnished
- Primary On Main
- Air Conditioning
- Seller Finance
- Green
- Fixer Upper
- Horse
- Golf
- Fireplace
- Deck
- Garage
- Basement
- Pool
Property vs Single Family Average in 81005
Price
Taxes
Year Built
 The real estate listing information and related content displayed on this site is provided exclusively for consumers’ personal, non-commercial use and may not be used for any purpose other than to identify prospective properties consumers may be interested in purchasing. This information and related content is deemed reliable but is not guaranteed accurate by elevateMLS.
 Pueblo Association of REALTORS®, Inc. All information deemed reliable but not guaranteed. All properties are subject to prior sale, change or withdrawal. Neither listing broker(s) or information provider(s) shall be responsible for any typographical errors, misinformation, misprints and shall be held totally harmless. Listing(s) information is provided for consumer's personal, non-commercial use and may not be used for any purpose other than to identify prospective properties consumers may be
 Information should be deemed reliable but not guaranteed, all representations are approximate, and individual verification is recommended. Copyright ©2026 All rights reserved.
 Spanish Peaks MLS® All information deemed reliable but not guaranteed. All properties are subject to prior sale, change or withdrawal. Neither listing broker(s) or information provider(s) shall be responsible for any typographical errors, misinformation, misprints and shall be held totally harmless. Listing(s) information is provided for consumer's personal, non-commercial use and may not be used for any purpose other than to identify prospective properties consumers may be interested in purchasing.
