
Address
712 S Fleming Dr, Pueblo West, CO
Price
$ 289,900
Property Attributes
- MLS#241805
- TypeSingle Family
- Listing Status Under Contract Still Showing
- CountyPueblo
- CityPueblo West
- AreaPueblo West
- NeighborhoodPueblo West East
- Zip81007
- Style
- Year Built1999
- Taxes$ 783
- Price$ 289,900
- Bedrooms3
- Full Bathrooms2
- Half Bathrooms0
- Sqr Footage1130
- Lot Size0.23 Acres
Data Source:
Pueblo Association Of REALTORS® (PAOR)
Property Description
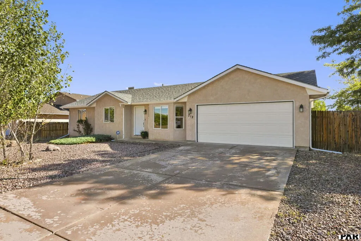
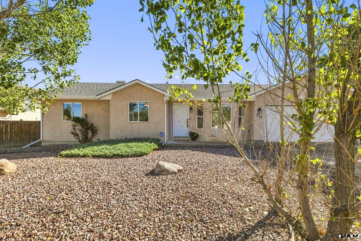
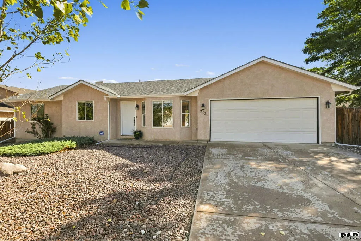
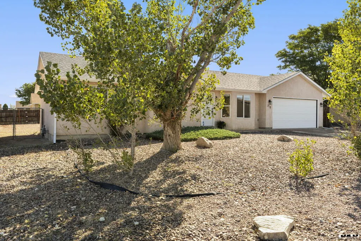
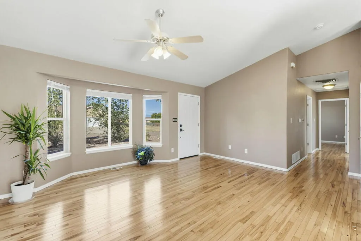
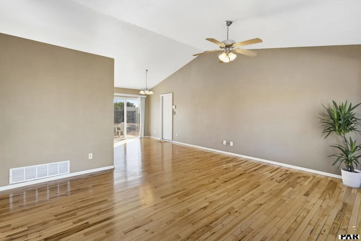
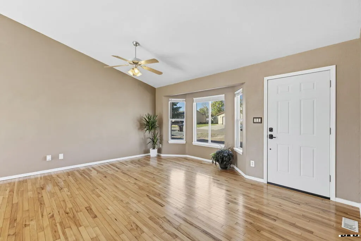
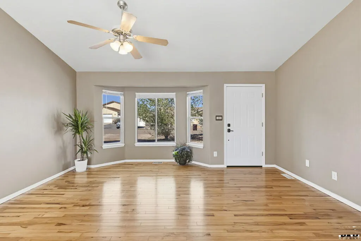
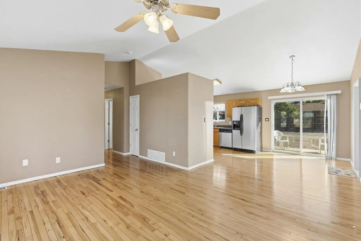
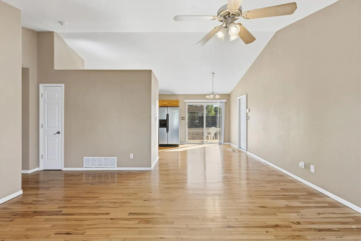
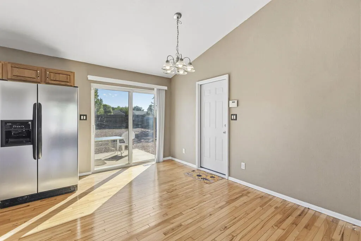
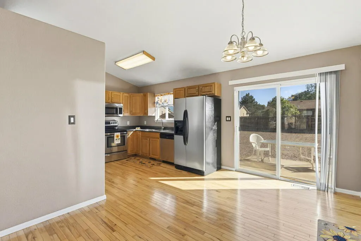
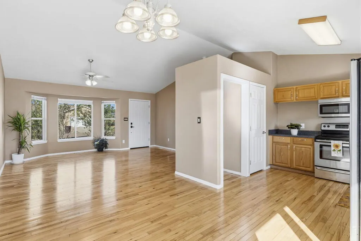
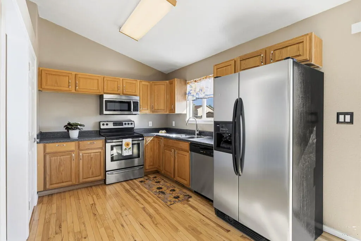
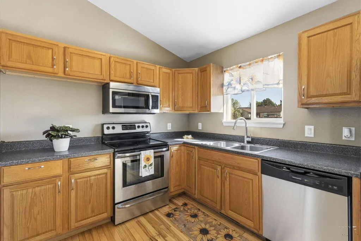
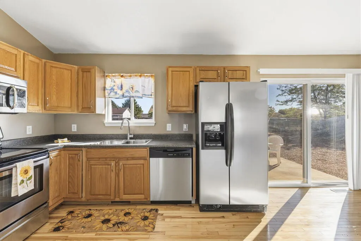
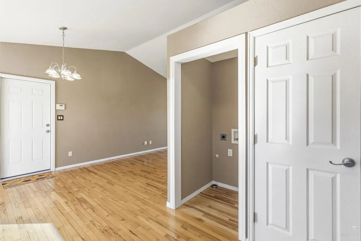
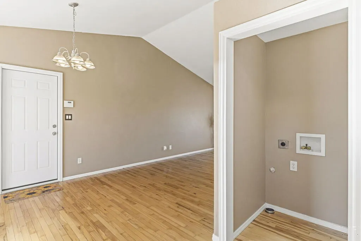
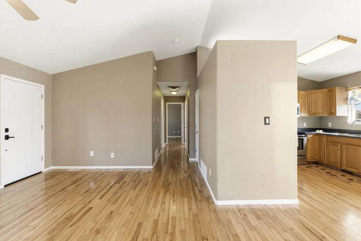
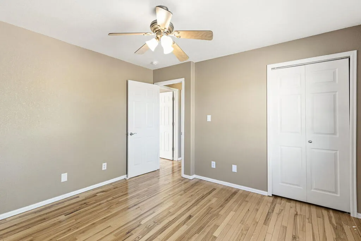
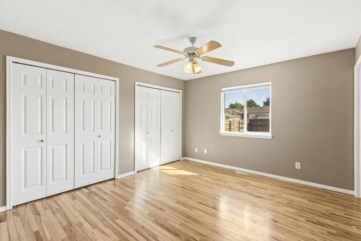
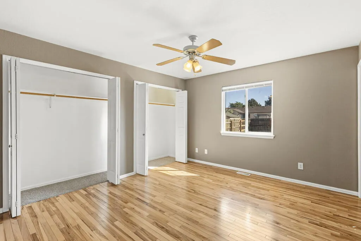
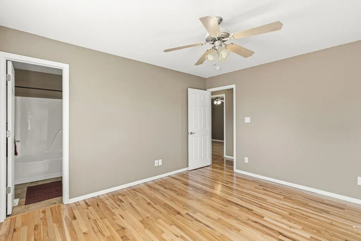
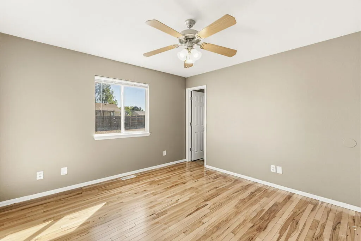
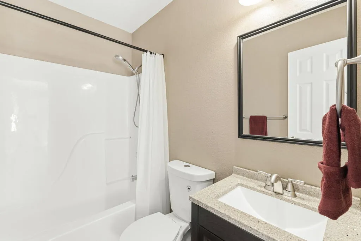
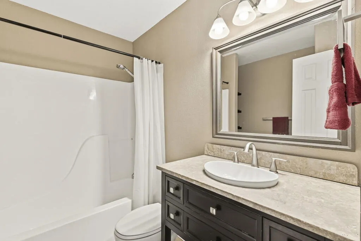
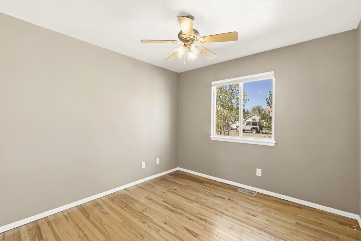
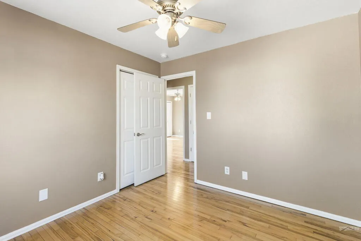
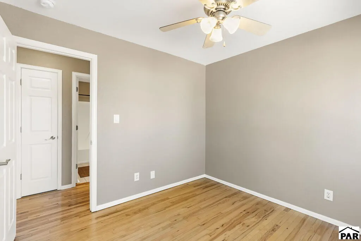
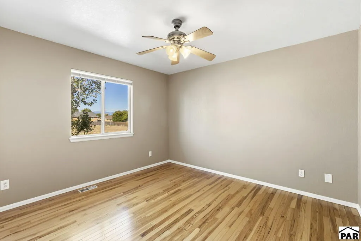
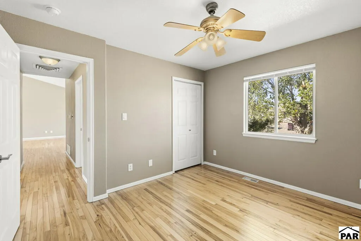
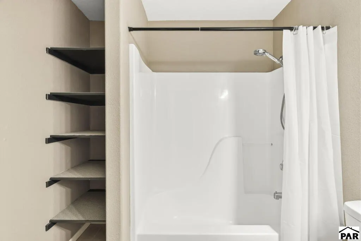
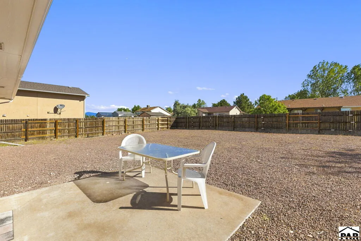
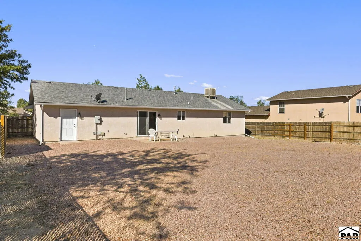
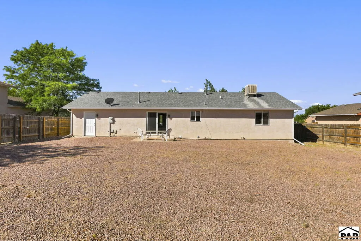
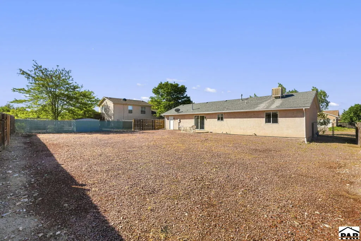
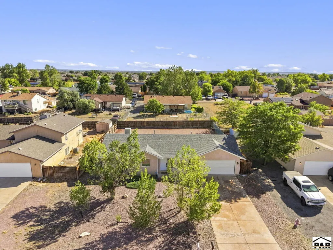
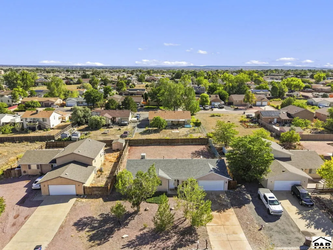
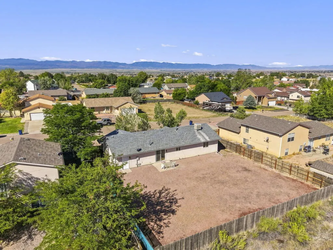
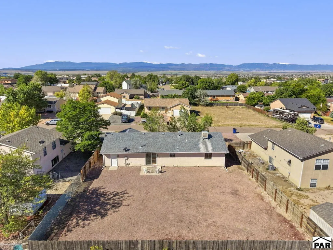
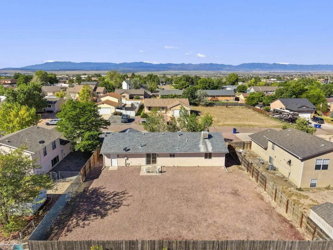
Welcome to this move-in-ready Pueblo West home offering 3 bedrooms, 2 full baths and an attached oversized 2-car garage. Situated on a generous 80' x 125' lot, there is plenty of room for RV parking, additional storage and all your Colorado toys. Step inside to a fresh, clean interior and beautifully updated wood flooring. The neutral finishes showcase the light and bright welcoming space that is ready for you to make your own. The large fenced lot offers plenty of flexibility. Bring the RV, enjoy the extra outdoor space or create additional storage to fit your needs. A clean crawl space provides even more storage, while the attached 2-car garage offers room for vehicles and gear. Two major improvements will also be completed prior to closing. Seller is installing a new Class 4 impact-resistant roof as well as a new roof-mounted evaporative cooler. Fresh, clean and ready to go! With major improvements on the way, a spacious lot and and plenty of clean storage, this home offers an excellent opportunity in Pueblo West at a great price.
| Price History | |
|---|---|
| 8/19/2026 | Listed $289,900 |
General Features
| Sewer | Community Sewer |
|---|---|
| Heating | Natural Gas,Forced Air |
| Cooling | Roof Evaporative |
| Roof | Composition |
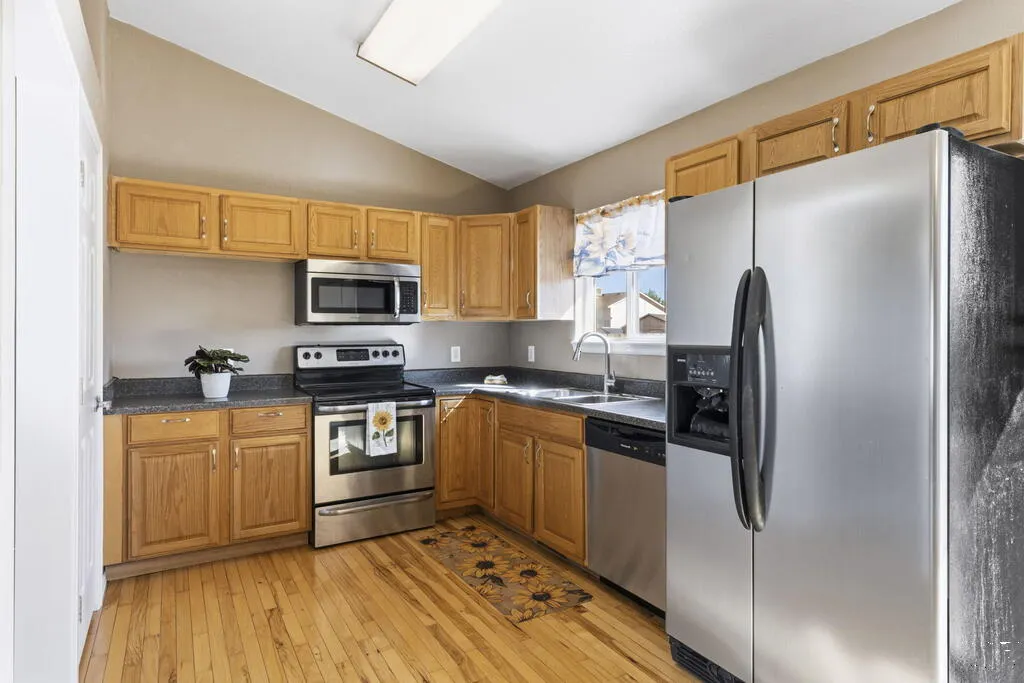
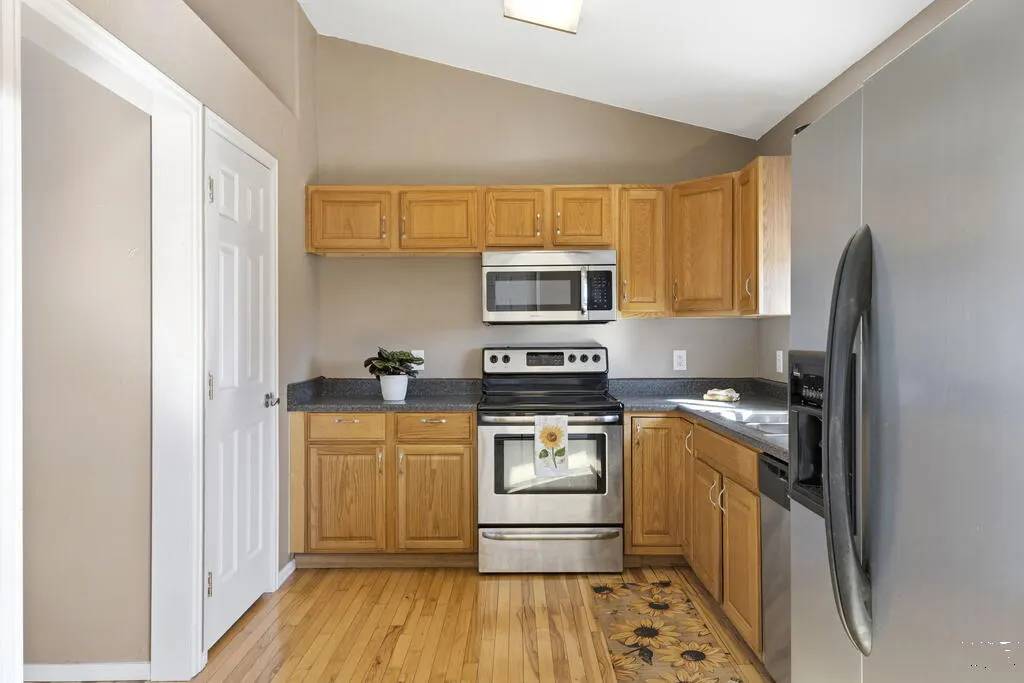
| Appliances | Dishwasher,Disposal,Refrigerator,Electric Range Oven |
| Zoning | R-1 |
| Garage Spaces | 2 |
| Gas Y/N | Other |
| Association Fee Includes | None |
| Patio/Porch Features | Patio-Open-Rear |
| Architectural Style | Ranch |
| Security Features | Smoke Detector/CO |
| Construction Materials | Frame,Stucco |
| Year Built | 1999 |
| Electric | BlackHills |
| Property Subtype | Single Family Residence |
| County | Pueblo |
| New Construction | false |
| Property Type | Residential |
| Association Amenities | None |
| HOA | false |
| Attached Garage | true |
| Subdivision Name | Pueblo West East |
| Garage Y/N | true |
| Full Baths | 1 |
| Status | Under Contract Still Showing |
| Directions | Hwy 50 West to Purcell (South). Joe Martinez (East) to John Powell. Aguilar. Right on Fleming. |
| City | Pueblo West |
| Disclosures | Lead Based Paint Disclosure |
| High School District | 70 |
| MLS Area | Pueblo West |
| Lot Size Units | Square Feet |
| Lot Size Square Feet | 10018.8 |
| Carport Y/N | false |
| Tax Annual Amount | 783.72 |
| Additional Parcels Y/N | false |
| Virtual Tour | https://tour.usamls.net/712-Fleming-Dr-Pueblo-West-CO-81007/unbranded |
| Building Area Units | Square Feet |
| Primary Bedroom Level | Main |
| Living Area Units | Square Feet |
| Standard Status | Active Under Contract |
| Middle/Junior School District | 70 |
| Elementary School District | 70 |
| Legal Description | LOTS 6 & 7, BLK 10, TRACT 338 PUEBLO WEST |
Interior Features
| Interior Amenities | Ceiling Fan(s) |
|---|---|
| Basement | Outside Entrance Only |
| Flooring | Hardwood |
| Fireplace Features | None |
| Kitchen Level | Main |
| Air Conditioning Y/N | true |
| Heating Y/N | true |
| Window Features | Double Pane Windows,Vinyl,Window Coverings |
| Fireplace Y/N | false |
| Above Grade Finished Area | 1130 |
| 3/4 Baths | 1 |
| Laundry Features | Main |
| Total Bedrooms | 3 |
| Living Room Level | Main |
| Below Grade Finished Area Unit Type | Square Feet |
| LivingAreaSource | Court House |
| Above Grade Finished Area Unit Type | Square Feet |
| Total Baths | 2 |
| Kitchen Area | 73.96 |
| Kitchen Description | Wood |
| Kitchen Length | 8.6 |
| Kitchen Width | 8.6 |
| Primary on Main | 131.08 |
| Second Bedroom Length | 11.6 |
| Second Bedroom Width | 11.3 |
| Bedroom 3 Area | 100 |
| Bedroom 3 Length | 10 |
| Bedroom 3 Width | 10 |
| Dining Room Area | 10 |
| Dining Room Width | 10 |
| Living Room Area | 352 |
| Living Room Length | 22 |
| Living Room Width | 16 |
| Primary Bedroom Area | 156 |
| Primary Bedroom Length | 13 |
| Primary Bedroom Width | 12 |
| Dining Room Level | Main |
| Dining Room Area | 100 |
| Bedroom 3 Level | Main |
| Second Bedroom Level | Main |
Exterior Features
| Fencing | Wood Fence-Rear |
|---|---|
| Parking Features | 2 Car Garage Attached |
| Lot Features | Rock-Front,Rock-Rear,Trees-Front |
| Water Source | Community |
| Total Parking | 2 |
| Lot Size Area | 10018.8 |
| Spa | false |
| Building Area Total | 1130 |
| Lot Dimensions | 80 x 125 |
| Lot Size Acres | 0.23 |
| Road Surface Type | Paved |
| Covered Spaces | 2 |
| Irrigation Water Rights Y/N | false |
Amenities
- Foreclosure
- Views
- Short Sale
- New Construction
- Adult 55+
- Lease To Own
- No HOA Fees
- Furnished
- Primary On Main
- Air Conditioning
- Seller Finance
- Green
- Fixer Upper
- Horse
- Golf
- Fireplace
- Deck
- Garage
- Basement
- Pool
Property vs Single Family Average in 81007
Price
Taxes
Year Built
 The real estate listing information and related content displayed on this site is provided exclusively for consumers’ personal, non-commercial use and may not be used for any purpose other than to identify prospective properties consumers may be interested in purchasing. This information and related content is deemed reliable but is not guaranteed accurate by elevateMLS.
 Pueblo Association of REALTORS®, Inc. All information deemed reliable but not guaranteed. All properties are subject to prior sale, change or withdrawal. Neither listing broker(s) or information provider(s) shall be responsible for any typographical errors, misinformation, misprints and shall be held totally harmless. Listing(s) information is provided for consumer's personal, non-commercial use and may not be used for any purpose other than to identify prospective properties consumers may be
 Information should be deemed reliable but not guaranteed, all representations are approximate, and individual verification is recommended. Copyright ©2026 All rights reserved.
 Spanish Peaks MLS® All information deemed reliable but not guaranteed. All properties are subject to prior sale, change or withdrawal. Neither listing broker(s) or information provider(s) shall be responsible for any typographical errors, misinformation, misprints and shall be held totally harmless. Listing(s) information is provided for consumer's personal, non-commercial use and may not be used for any purpose other than to identify prospective properties consumers may be interested in purchasing.
