
Address
807 S Aguilar Ln, Pueblo West, CO
Price
$ 349,900
Property Attributes
- MLS#241703
- TypeSingle Family
- Listing Status Active
- CountyPueblo
- CityPueblo West
- AreaPueblo West
- NeighborhoodPueblo West East
- Zip81007
- Style
- Year Built2001
- Taxes$ 2345
- Price$ 349,900
- Bedrooms4
- Full Bathrooms3
- Half Bathrooms0
- Sqr Footage2383
- Lot Size0.267 Acres
Data Source:
Pueblo Association Of REALTORS® (PAOR)
Property Description
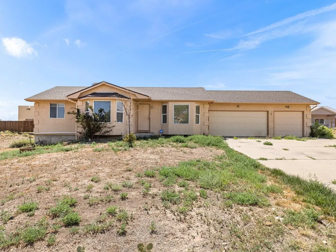
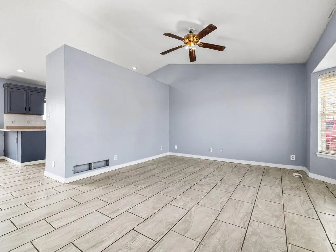
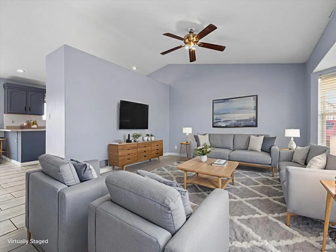
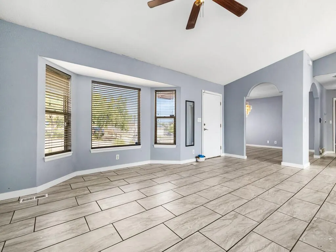
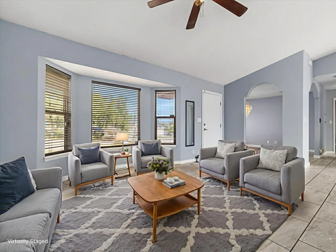
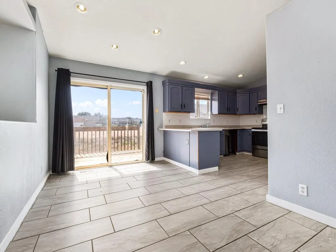
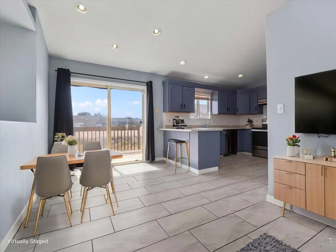
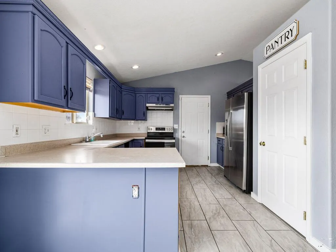
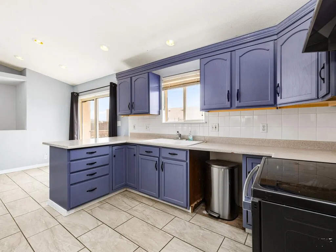
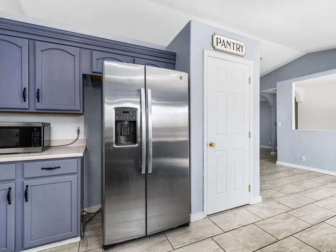
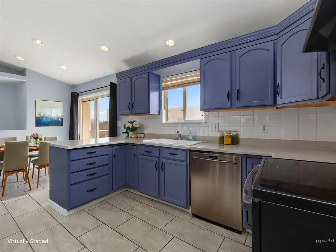
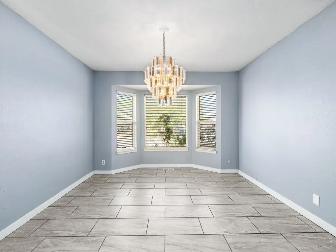
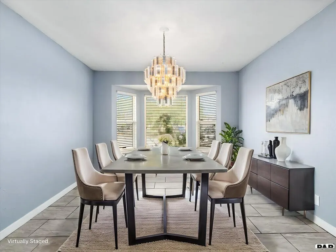
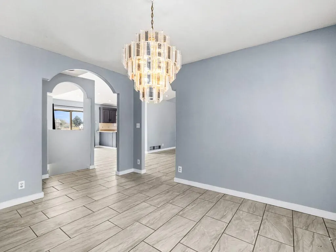
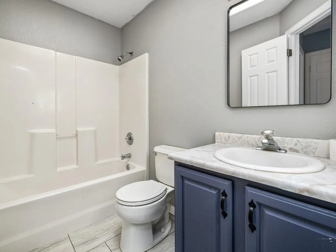
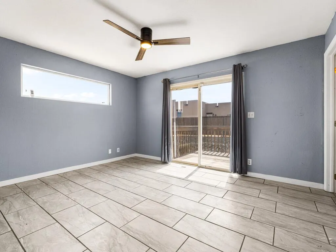
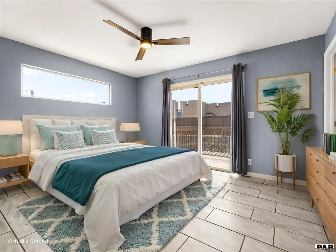
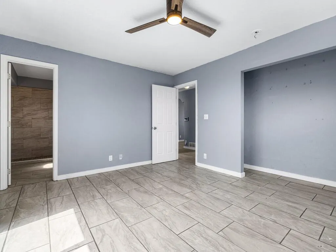
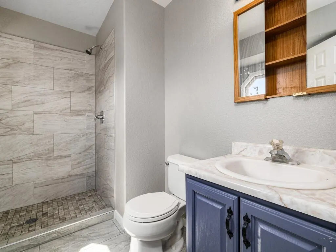
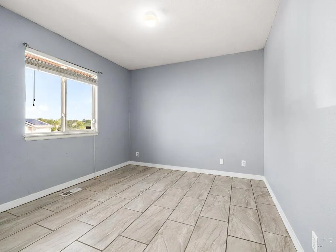
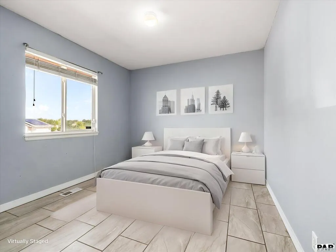
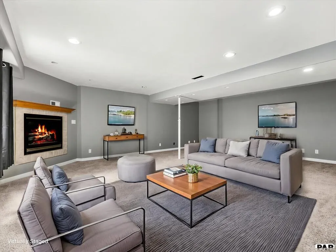
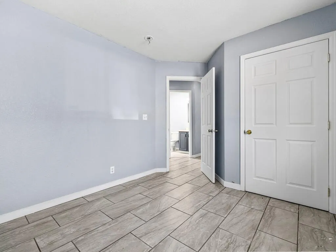
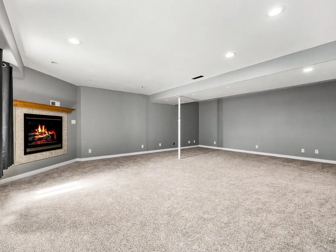
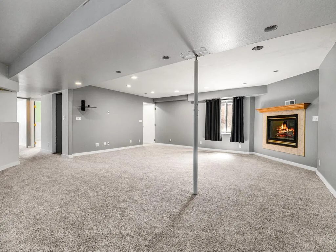
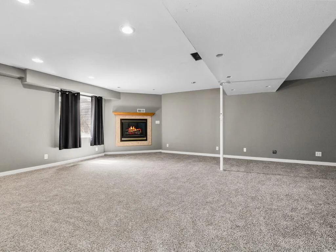
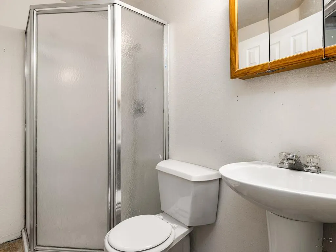
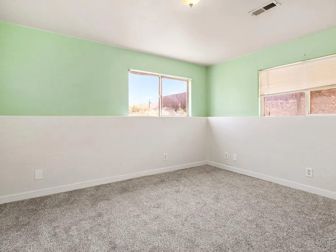
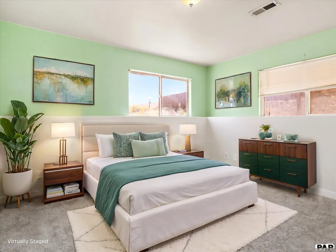
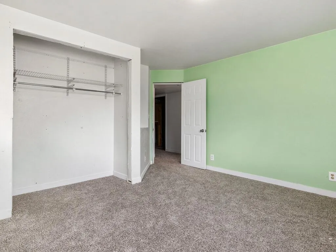
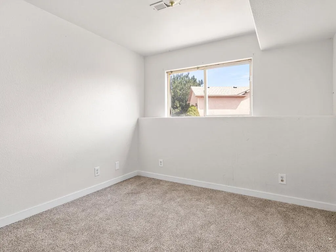
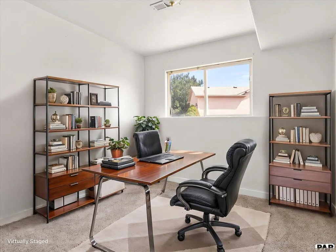
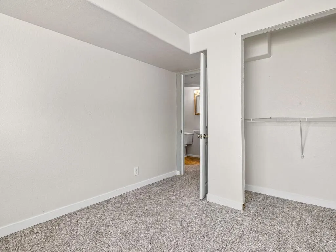
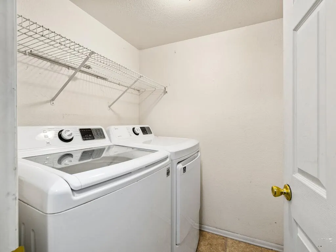
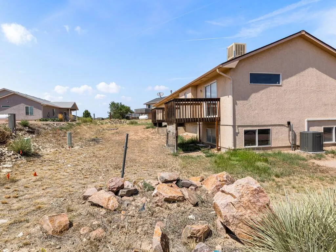
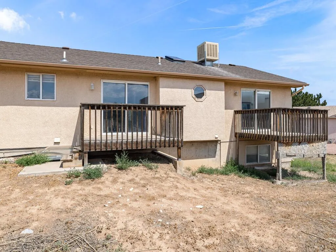
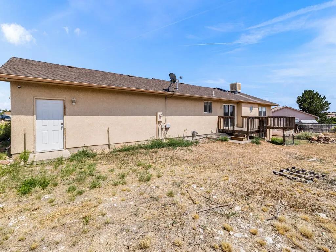
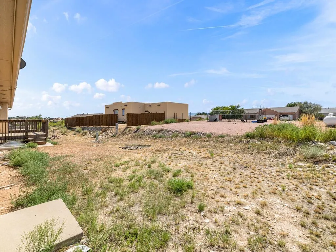
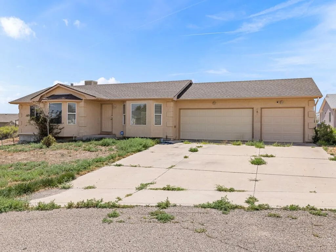
Property has so much to offer, 4 bedrooms, 3 bathrooms, and a 3 CAR ATTACHED GARAGE Home is on a quiet cul-de-sac, close to all schools, reservoir and restaurants. Recent improvements include new tile flooring, new carpet, fresh interior paint, and new baseboards throughout, along with major mechanical updates such as a roof replaced in 2022, furnace in 2023, and A/C in 2023. Open concept kitchen, formal dining room. Finished basement includes a cozy family room with a fireplace, 2 additional bedrooms. and 3/4 bathroom. The property has some cosmetic work and is priced appropriately. You won't want to miss out on this deal! Schedule your showing today.
| Price History | |
|---|---|
| 8/13/2026 | Listed $349,900 |
General Features
| Sewer | Community Sewer |
|---|---|
| Heating | Natural Gas,Forced Air |
| Cooling | Refrigerated Central Air |
| Roof | Composition |
| Appliances | Electric Range Oven,Range Hood,Washer,Dryer |
| Zoning | R-1 |
| Garage Spaces | 3 |
| Gas Y/N | Xcel |
| Association Fee Includes | None |
| Patio/Porch Features | Deck-Open-Rear |
| Architectural Style | Ranch |
| Security Features | Smoke Detector/CO |
| Construction Materials | Frame,Stucco |
| Year Built | 2001 |
| Electric | SanIsabel |
| Property Subtype | Single Family Residence |
| County | Pueblo |
| New Construction | false |
| Property Type | Residential |
| Association Amenities | None |
| HOA | false |
| Attached Garage | true |
| Subdivision Name | Pueblo West East |
| Garage Y/N | true |
| Full Baths | 1 |
| Status | Active |
| Directions | Highway 50 to Purcell Blvd. Turn south. Turn Right onto Joe Martinez Blvd. Turn Left onto John Powell Blvd. Turn Left on S. Aguilar Dr. Right onto S. Aguilar Ln. The houes is on top of the hill at the end of the cul-de-sac, on the Left. |
| City | Pueblo West |
| Disclosures | Lead Based Paint Disclosure |
| High School District | 70 |
| MLS Area | Pueblo West |
| Lot Size Units | Square Feet |
| Lot Size Square Feet | 11630.52 |
| Carport Y/N | false |
| Tax Annual Amount | 2345.15 |
| Additional Parcels Y/N | false |
| Virtual Tour | https://tour.usamls.net/807-Aguilar-Ln-Pueblo-West-CO-81007/unbranded |
| Building Area Units | Square Feet |
| Primary Bedroom Level | Main |
| Living Area Units | Square Feet |
| Standard Status | Active |
| Occupancy Type | Vacant |
| Middle/Junior School District | 70 |
| Elementary School District | 70 |
| Legal Description | LOT 32, BLOCK 2, TR 347 |
Interior Features
| Interior Amenities | New Paint,Ceiling Fan(s) |
|---|---|
| Basement | Full,Finished |
| Flooring | New Floor Coverings,Tile |
| Total Fireplaces | 1 |
| Fireplace Features | Gas Log,Basement |
| Kitchen Level | Main |
| Air Conditioning Y/N | true |
| Heating Y/N | true |
| Window Features | Double Pane Windows,Vinyl,Window Coverings |
| Fireplace Y/N | true |
| Above Grade Finished Area | 1211 |
| 3/4 Baths | 2 |
| Laundry Features | Basement,Tile |
| Total Bedrooms | 4 |
| Below Grade Finished Area | 1172 |
| Living Room Level | Main |
| Below Grade Finished Area Unit Type | Square Feet |
| LivingAreaSource | Court House |
| Above Grade Finished Area Unit Type | Square Feet |
| Total Baths | 3 |
| Kitchen Area | 209 |
| Kitchen Description | Tile |
| Kitchen Length | 19 |
| Kitchen Width | 11 |
| RoomBasementArea | 1172 |
| Primary on Main | 110 |
| Second Bedroom Length | 11 |
| Second Bedroom Width | 10 |
| Bedroom 3 Area | 143 |
| Bedroom 3 Length | 13 |
| Bedroom 3 Width | 11 |
| Bedroom 4 Area | 117 |
| Bedroom 4 Length | 13 |
| Bedroom 4 Width | 9 |
| Dining Room Area | 12 |
| Dining Room Width | 11 |
| Family Room Area | 418 |
| Family Room Length | 19 |
| Living Room Area | 252 |
| Living Room Length | 18 |
| Living Room Width | 14 |
| Primary Bedroom Area | 168 |
| Primary Bedroom Length | 14 |
| Primary Bedroom Width | 12 |
| Family Room Width | 22 |
| Family Room Level | Basement |
| Dining Room Level | Main |
| Dining Room Area | 132 |
| Bedroom 4 Level | Basement |
| Bedroom 3 Level | Basement |
| Second Bedroom Level | Main |
Exterior Features
| Parking Features | 3 Car Garage Attached,Garage Door Opener |
|---|---|
| Lot Features | Cul-De-Sac,Rock-Front,Rock-Rear |
| Water Source | Public |
| Total Parking | 3 |
| Lot Size Area | 11630.52 |
| Spa | false |
| Building Area Total | 2383 |
| Lot Dimensions | 115 x 101 |
| Lot Size Acres | 0.267 |
| Road Surface Type | Paved |
| Covered Spaces | 3 |
| Irrigation Water Rights Y/N | false |
Amenities
- Foreclosure
- Views
- Short Sale
- New Construction
- Adult 55+
- Lease To Own
- No HOA Fees
- Furnished
- Primary On Main
- Air Conditioning
- Seller Finance
- Green
- Fixer Upper
- Horse
- Golf
- Fireplace
- Deck
- Garage
- Basement
- Pool
Property vs Single Family Average in 81007
Price
Taxes
Year Built
 The real estate listing information and related content displayed on this site is provided exclusively for consumers’ personal, non-commercial use and may not be used for any purpose other than to identify prospective properties consumers may be interested in purchasing. This information and related content is deemed reliable but is not guaranteed accurate by elevateMLS.
 Pueblo Association of REALTORS®, Inc. All information deemed reliable but not guaranteed. All properties are subject to prior sale, change or withdrawal. Neither listing broker(s) or information provider(s) shall be responsible for any typographical errors, misinformation, misprints and shall be held totally harmless. Listing(s) information is provided for consumer's personal, non-commercial use and may not be used for any purpose other than to identify prospective properties consumers may be
 Information should be deemed reliable but not guaranteed, all representations are approximate, and individual verification is recommended. Copyright ©2026 All rights reserved.
 Spanish Peaks MLS® All information deemed reliable but not guaranteed. All properties are subject to prior sale, change or withdrawal. Neither listing broker(s) or information provider(s) shall be responsible for any typographical errors, misinformation, misprints and shall be held totally harmless. Listing(s) information is provided for consumer's personal, non-commercial use and may not be used for any purpose other than to identify prospective properties consumers may be interested in purchasing.
