

Address
2628 Julianna Rd, Colorado City, CO
Price
$ 639,000
Property Attributes
- MLS#241350
- TypeSingle Family
- Listing Status Active
- CountyPueblo
- CityColorado City
- AreaSouthwest County
- NeighborhoodColorado City
- Zip81019
- Style
- Year Built2024
- Taxes$ 4553
- Price$ 639,000
- Bedrooms4
- Full Bathrooms3
- Half Bathrooms0
- Sqr Footage3434
- Lot Size1.99 Acres
Data Source:
Pueblo Association Of REALTORS® (PAOR)
Property Description
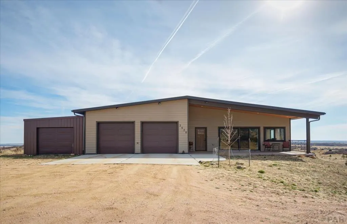
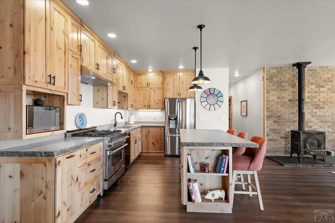
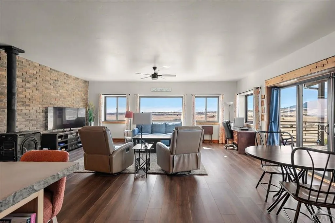
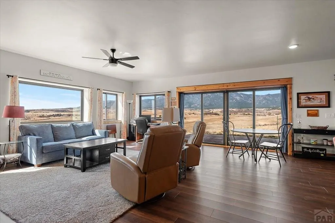
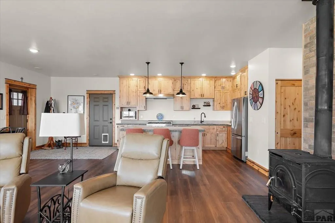
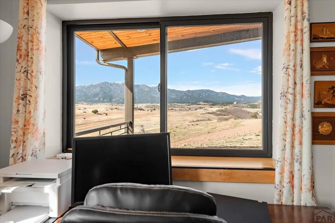
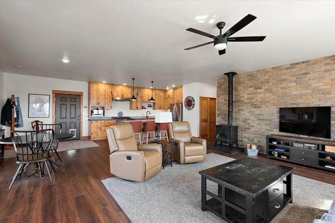
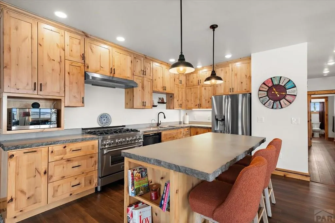
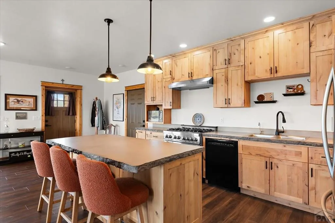
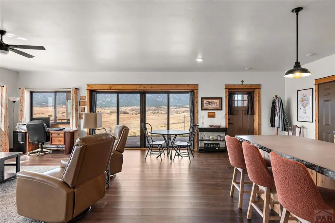
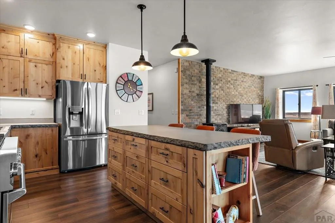
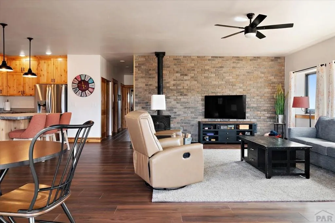
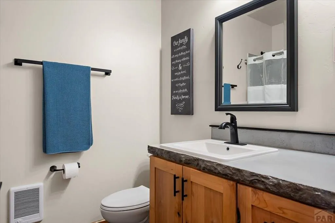
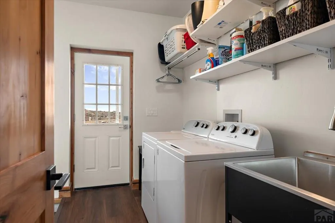
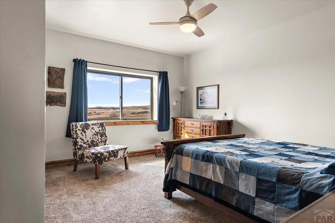
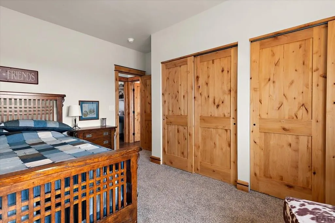
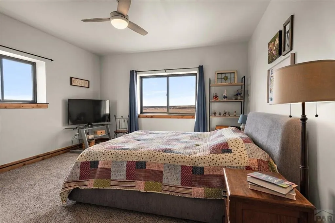
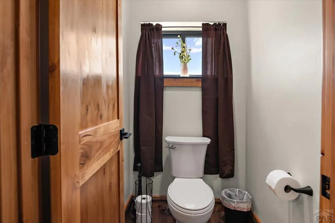
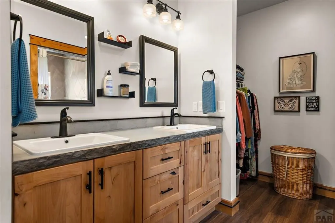
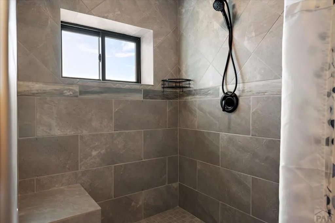
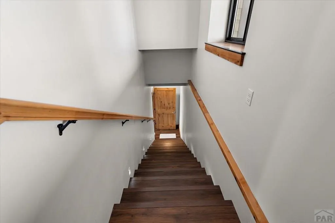
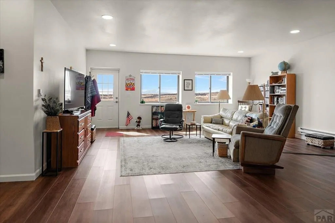
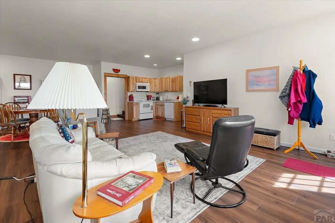
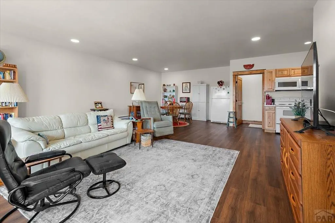
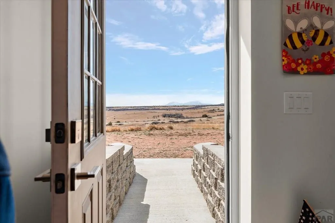
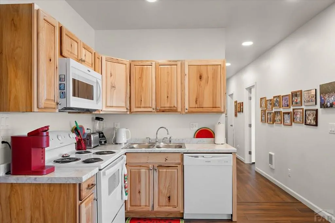
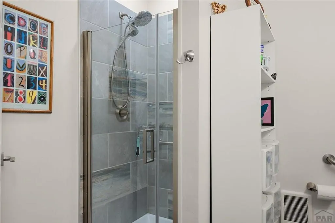
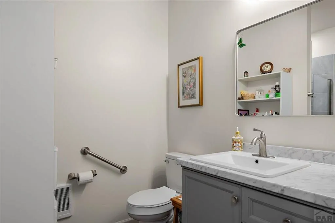
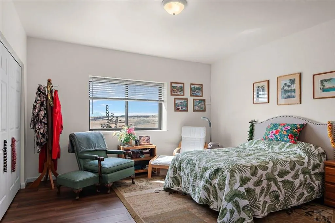
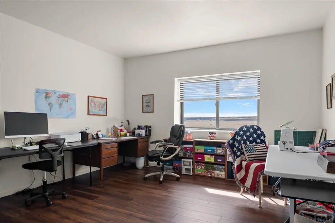
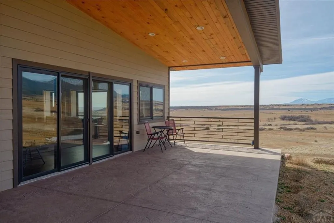
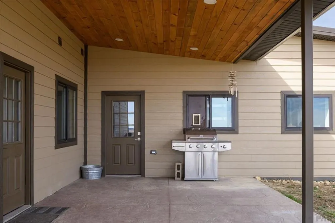
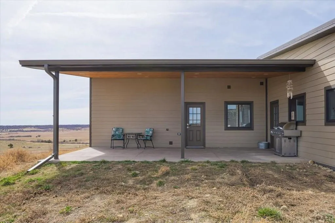
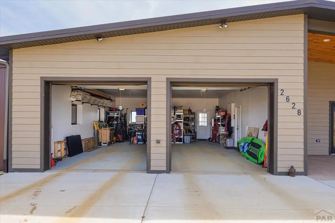
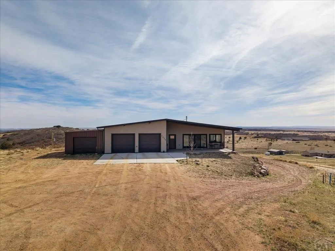
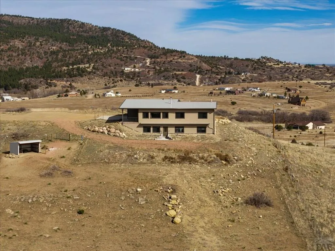
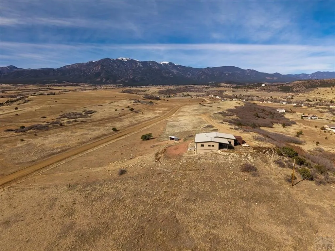
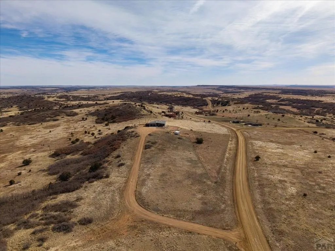
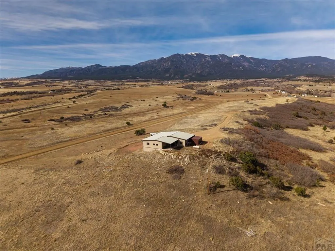
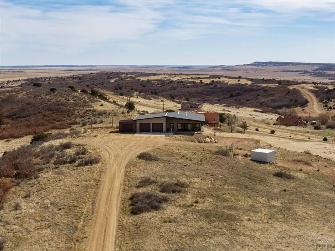
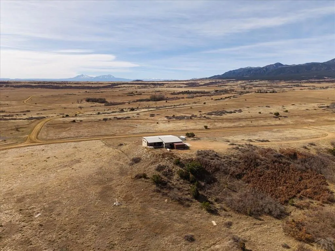
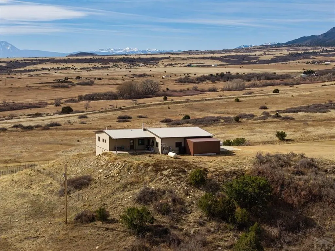
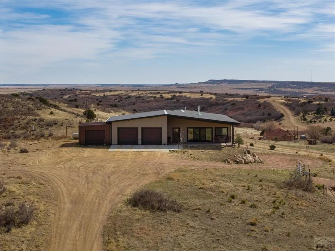
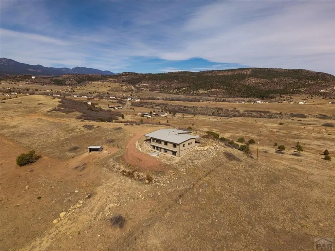
Custom Colorado home on 1.99 acres with panoramic views. Beautifully crafted 2 year old custom home offering breathtaking views in every direction. Located in the quiet mountain community of Rye/Colorado City, this property offers privacy, space, and quality craftsmanship. The home features 9-foot ceilings on both levels with two bedrooms on the main level and two additional bedrooms in the finished, walkout basement. The primary suite includes an oversized walk-in shower while the home also offers a full bath upstairs and bath downstairs. The kitchen showcases knotty alder cabinetry, cement countertops, a 36" dual fuel range, and a reverse osmosis water filtration system. Knotty alder doors and trim are throughout the main level. Upstairs bathrooms feature knotty alder cabinetry, cement countertops, and tile finishes which reflect the custom, quality finishes. Two covered patios featuring beautiful beetle kill pine ceilings are perfect for relaxing and enjoying the mountain views. The walkout basement with separate entrance includes a second kitchen and laundry area making it ideal for multi-generational living, guest quarters, or potential income space. Additional features include an oversized 3-car garage, metal roof, and ICF construction which has exceptional R-values, durability, noise reduction, and pest and fire resistance. Part of the property is zoned A3. Fencing and electric charger are already installed for your horses.
| Price History | |
|---|---|
| 7/24/2026 | Listed $639,000 |
General Features
| Heating | Electric,Wood/Coal,Baseboard,Wall Furnace |
|---|---|
| Cooling | Window Evaporative |
| Utilities | Current Internet Provider: Highline |
| Roof | Metal |
| Appliances | Dishwasher,Disposal,Refrigerator,Electric Range Oven,Gas Cooktop |
| Zoning | R-1 |
| Garage Spaces | 3 |
| Gas Y/N | None |
| Association Fee Includes | None |
| Patio/Porch Features | Porch-Covered-Rear,Patio-Covered-Front |
| Architectural Style | Ranch |
| Security Features | Smoke Detector/CO |
| Construction Materials | Frame,Shingle Siding,ICFs (Insulated Concrete Forms),Aqua Pex |
| Exclusions | Washer and dryers, All window coverings on the main level, water filter on the basement kitchen sink. |
| Year Built | 2024 |
| Electric | SanIsabel |
| View | Mountain(s) |
| Property Subtype | Single Family Residence |
| County | Pueblo |
| New Construction | false |
| Property Type | Residential |
| Association Amenities | None |
| HOA | false |
| Attached Garage | true |
| Subdivision Name | Colorado City |
| Garage Y/N | true |
| Full Baths | 1 |
| Status | Active |
| Directions | From Pueblo head south on I-25. Take exit 74, Colorado City and head west toward the mountain. Turn left onto Stanley Ave. Turn left onto Terlesa Drive. Turn left onto Stonewall Dr. Turn right onto Julianna Rd. |
| City | Colorado City |
| Disclosures | Lead Based Paint Disclosure |
| High School District | 70 |
| MLS Area | Southwest County |
| Lot Size Units | Acres |
| Lot Size Square Feet | 86684.4 |
| Carport Y/N | false |
| Tax Annual Amount | 4553.58 |
| Additional Parcels Y/N | false |
| Virtual Tour | https://tour.usamls.net/2628-Julianna-Rd-Colorado-City-CO-81019/unbranded |
| Building Area Units | Square Feet |
| Primary Bedroom Level | Main |
| Living Area Units | Square Feet |
| Standard Status | Active |
| Occupancy Type | Owner |
| Middle/Junior School District | 70 |
| Elementary School District | 70 |
| Legal Description | PARCEL A LOT LINE VACATION NO. 2021-002 FORMERLY #47-342-29-203 & 204 and LOT 393 UNIT 29 COLO CITY |
Interior Features
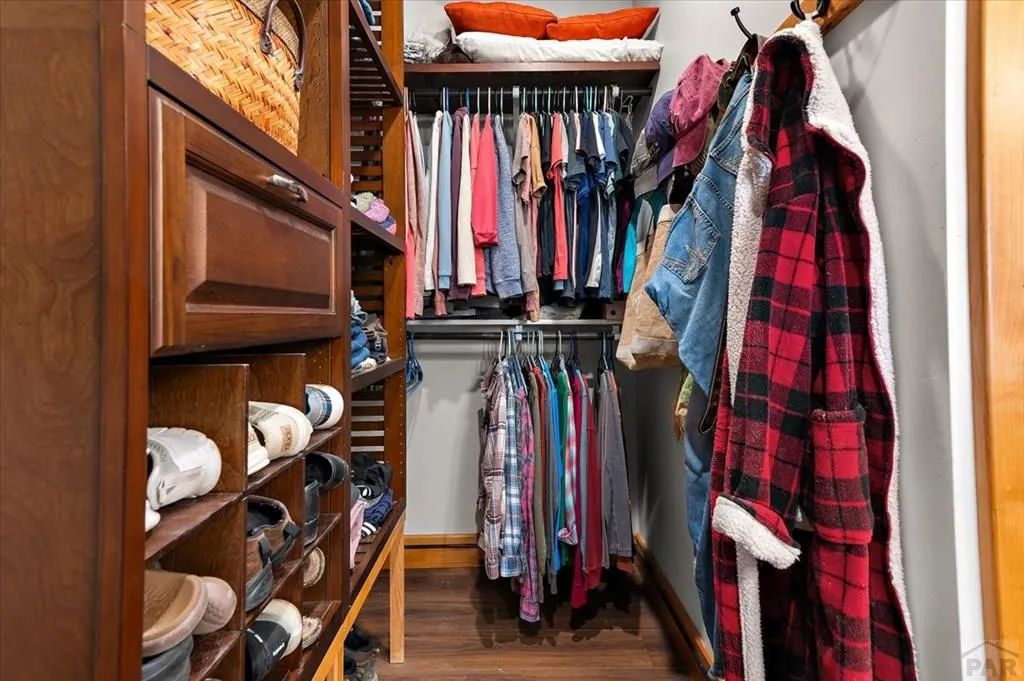
| Interior Amenities | Ceiling Fan(s),Walk-In Closet(s),Hard Surface Counter Top,Accessory Dwelling |
|---|---|
| Flooring | New Floor Coverings |
| Total Fireplaces | 1 |
| Fireplace Features | Free Standing,Living Room |
| Kitchen Level | Main |
| Air Conditioning Y/N | true |
| Heating Y/N | true |
| Window Features | Double Pane Windows,Vinyl,Low Emissivity Windows |
| Fireplace Y/N | true |
| Above Grade Finished Area | 1782 |
| 3/4 Baths | 2 |
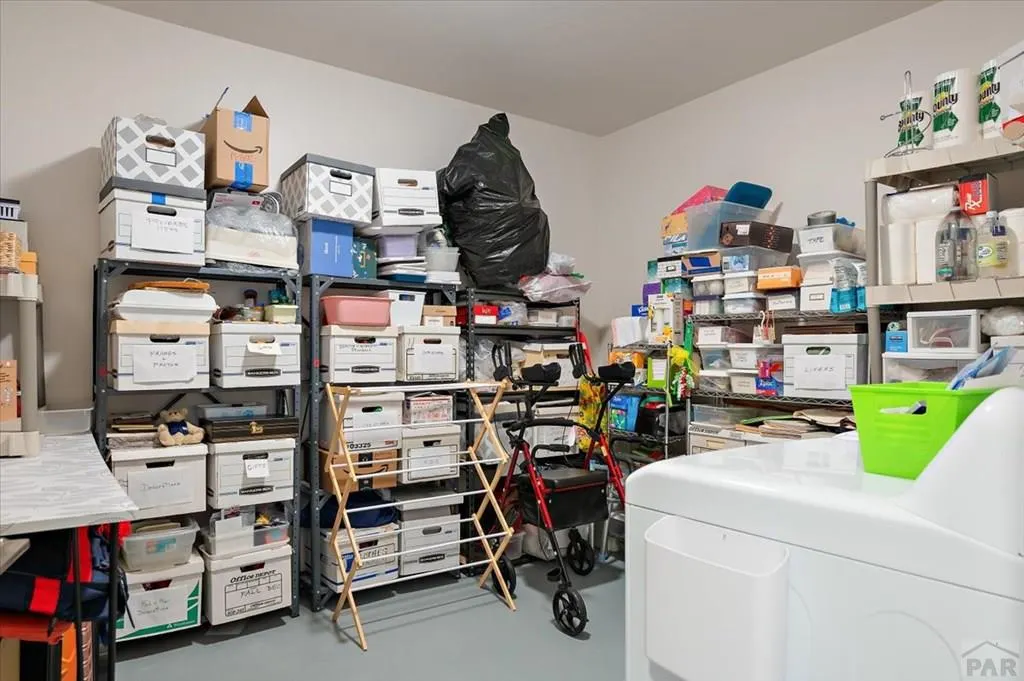
| Laundry Features | Main,Vinyl |
| Total Bedrooms | 4 |
| Below Grade Finished Area | 1652 |
| Living Room Level | Main |
| Below Grade Finished Area Unit Type | Square Feet |
| LivingAreaSource | Appraiser |
| Above Grade Finished Area Unit Type | Square Feet |
| Total Baths | 3 |
| Kitchen Area | 161.5 |
| Kitchen Description | Vinyl |
| Kitchen Length | 17 |
| Kitchen Width | 9.5 |
| RoomBasementArea | 1782 |
| Primary on Main | 172.5 |
| Second Bedroom Length | 11.5 |
| Second Bedroom Width | 15 |
| Bedroom 3 Area | 232 |
| Bedroom 3 Length | 16 |
| Bedroom 3 Width | 14.5 |
| Bedroom 4 Area | 201.6 |
| Bedroom 4 Length | 14 |
| Bedroom 4 Width | 14.4 |
| Family Room Area | 580 |
| Family Room Length | 29 |
| Living Room Area | 460 |
| Living Room Length | 20 |
| Living Room Width | 23 |
| Primary Bedroom Area | 210 |
| Primary Bedroom Length | 14 |
| Primary Bedroom Width | 15 |
| Family Room Width | 20 |
| Family Room Level | Basement |
| Bedroom 4 Level | Basement |
| Bedroom 3 Level | Basement |
| Second Bedroom Level | Main |
Exterior Features
| Parking Features | 2 Car Garage Attached,1 Car Garage Detached,Garage Door Opener |
|---|---|
| Lot Features | Horses Allowed,Irregular Lot,Bluff,Trees-Front |
| Water Source | Public |
| Total Parking | 3 |
| Lot Size Area | 1.99 |
| Spa | false |
| Building Area Total | 3564 |
| Lot Dimensions | 407 x 559 |
| Lot Size Acres | 1.99 |
| Road Surface Type | Unimproved |
| Covered Spaces | 3 |
| Horse Y/N | true |
| Horse Amenities | Corral/Stable |
| Irrigation Water Rights Y/N | false |
Amenities
- Foreclosure
- Views
- Short Sale
- New Construction
- Adult 55+
- Lease To Own
- No HOA Fees
- Furnished
- Primary On Main
- Air Conditioning
- Seller Finance
- Green
- Fixer Upper
- Horse
- Golf
- Fireplace
- Deck
- Garage
- Basement
- Pool
Property vs Single Family Average in 81019
Price
Taxes
Year Built

 Pueblo Association of REALTORS®, Inc. All information deemed reliable but not guaranteed. All properties are subject to prior sale, change or withdrawal. Neither listing broker(s) or information provider(s) shall be responsible for any typographical errors, misinformation, misprints and shall be held totally harmless. Listing(s) information is provided for consumer's personal, non-commercial use and may not be used for any purpose other than to identify prospective properties consumers may be
 Information should be deemed reliable but not guaranteed, all representations are approximate, and individual verification is recommended. Copyright ©2026 All rights reserved.
 Spanish Peaks MLS® All information deemed reliable but not guaranteed. All properties are subject to prior sale, change or withdrawal. Neither listing broker(s) or information provider(s) shall be responsible for any typographical errors, misinformation, misprints and shall be held totally harmless. Listing(s) information is provided for consumer's personal, non-commercial use and may not be used for any purpose other than to identify prospective properties consumers may be interested in purchasing.
