
Address
5900 Hwy 96, Pueblo, CO
Price
$ 989,000
Property Attributes
- MLS#240358
- TypeSingle Family
- Listing Status Active
- CountyPueblo
- CityPueblo
- AreaSouthwest County
- NeighborhoodMiscellaneous
- Zip81005
- Style
- Year Built2024
- Taxes$ 4138
- Price$ 989,000
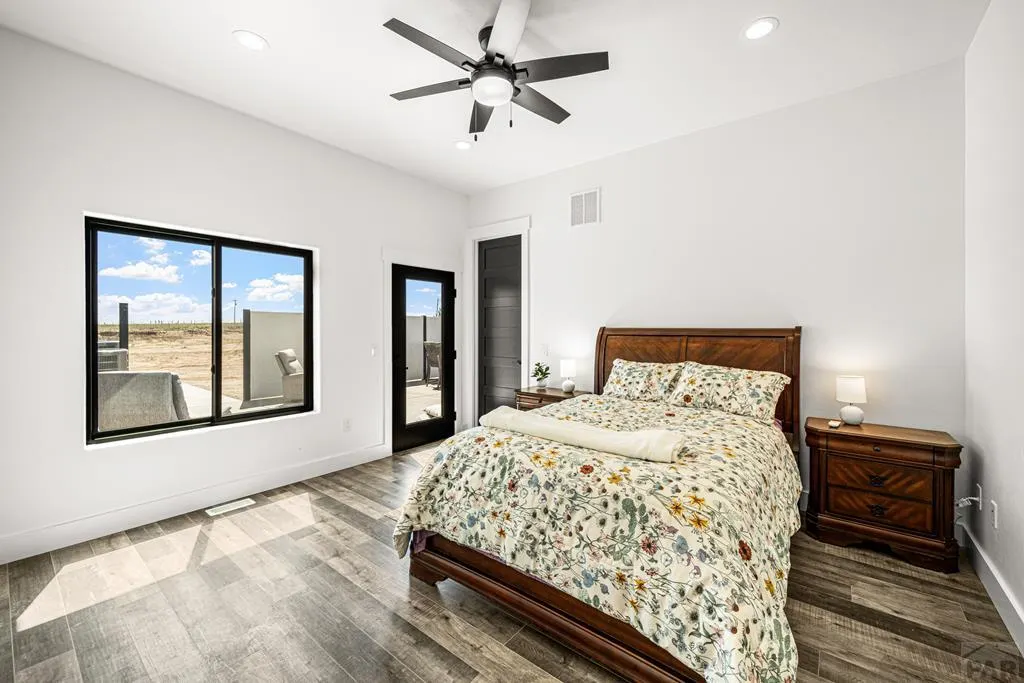
- Bedrooms4
- Full Bathrooms5
- Half Bathrooms1
- Sqr Footage3558
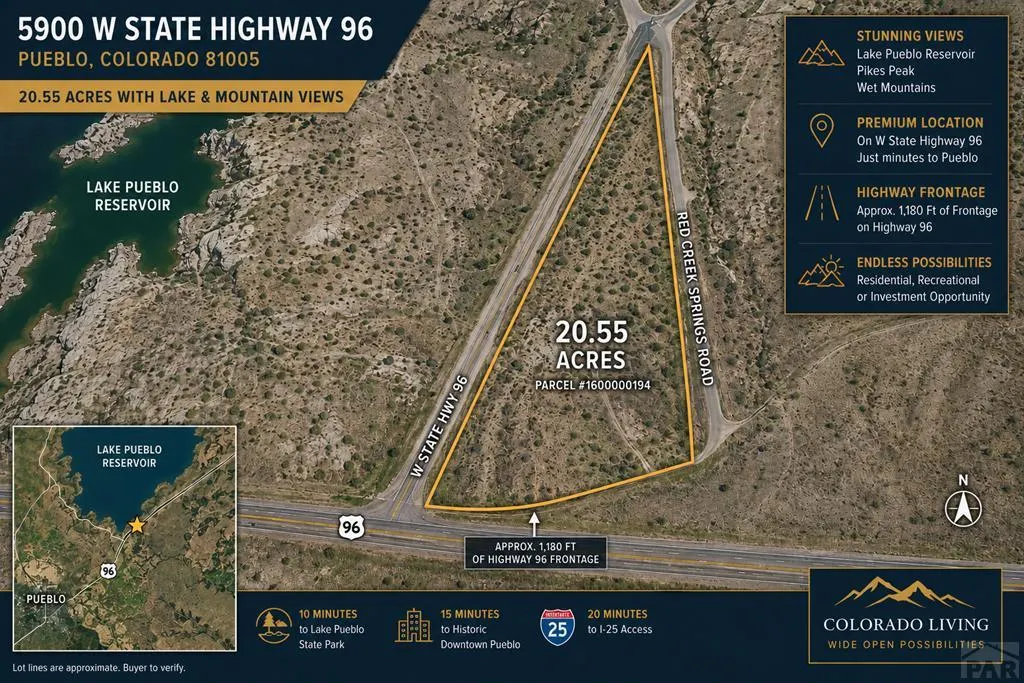
- Lot Size20.55 Acres
Data Source:
Pueblo Association Of REALTORS® (PAOR)
Property Description
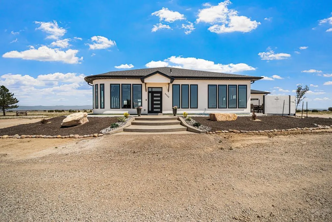
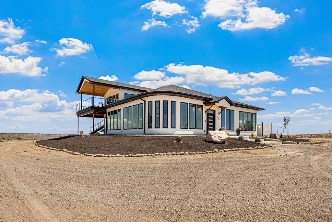
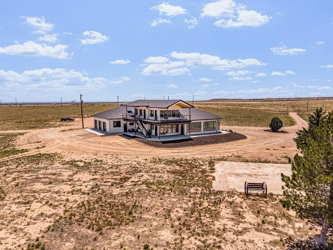
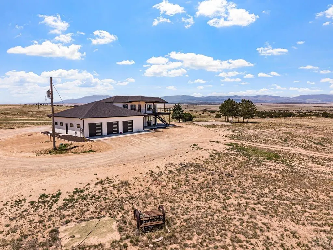
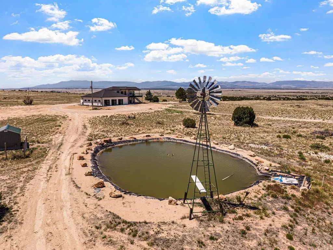
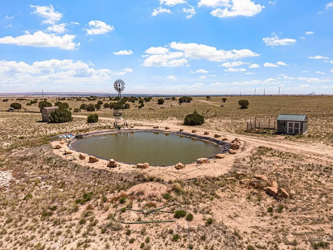
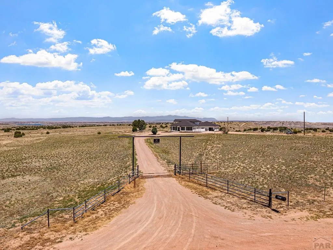
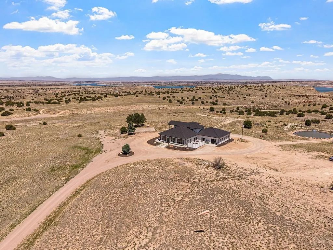
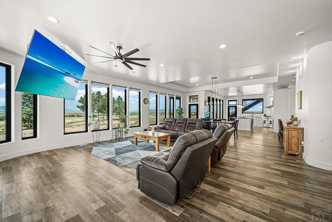
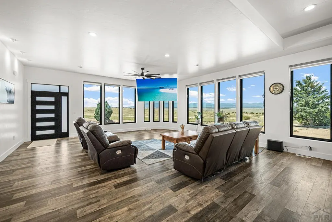
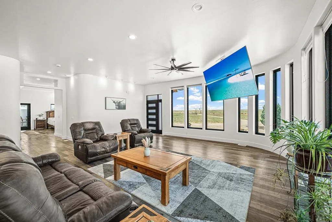
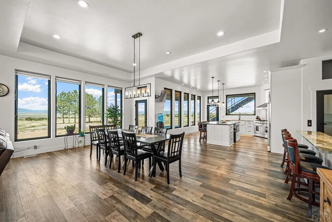
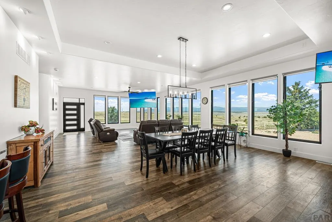
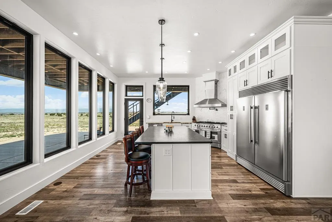
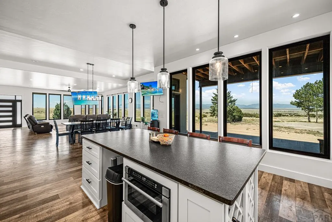
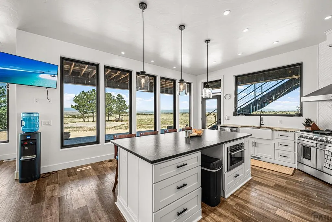
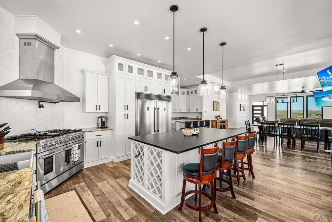
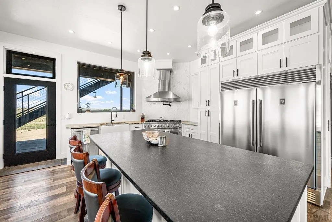
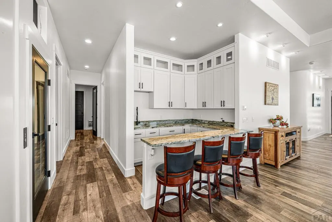
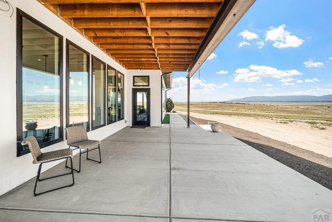
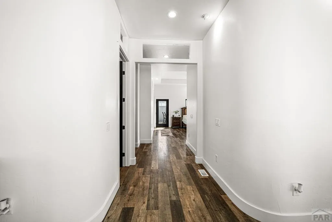
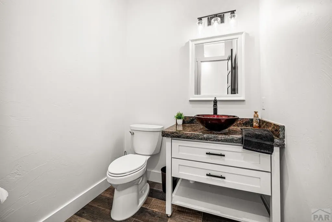
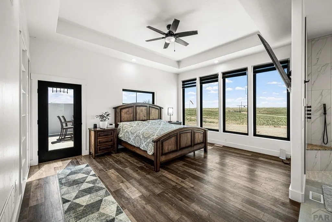
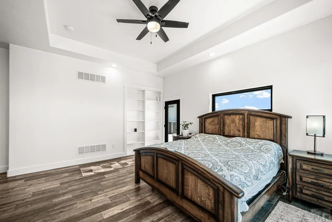
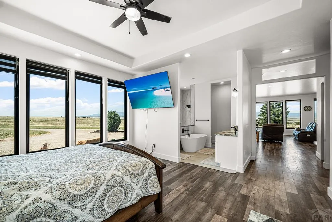
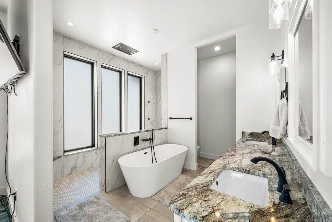
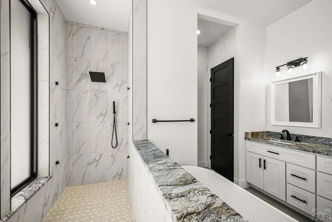
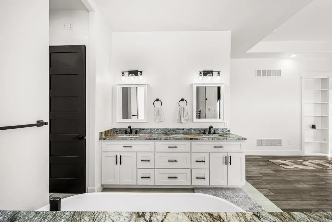
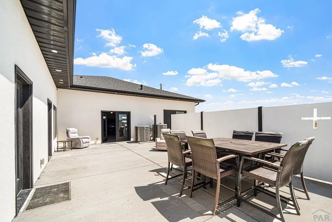
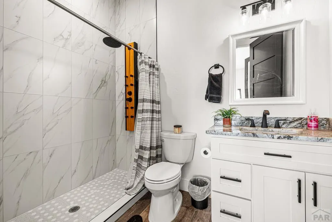
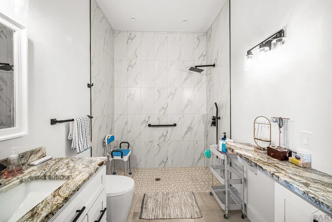
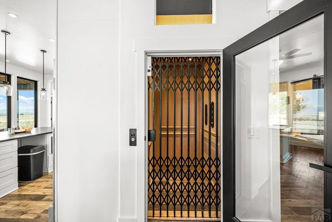
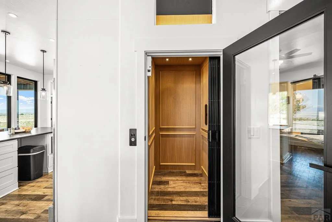
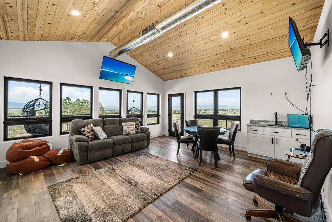
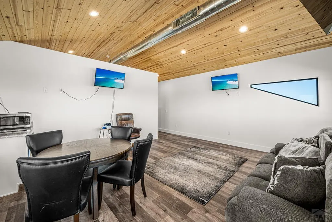
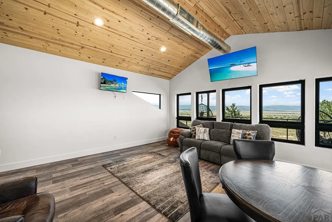
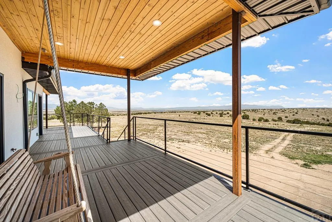
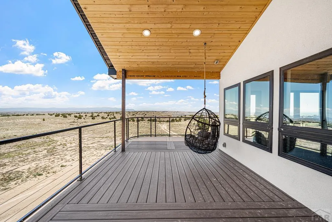
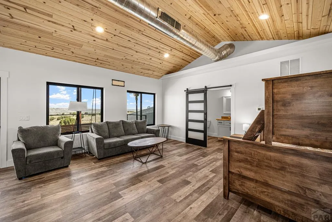
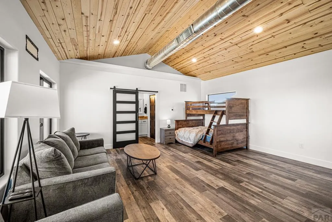
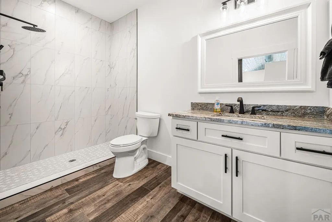
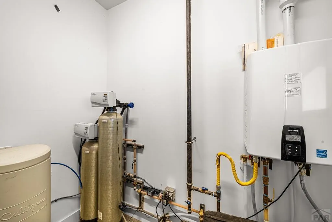
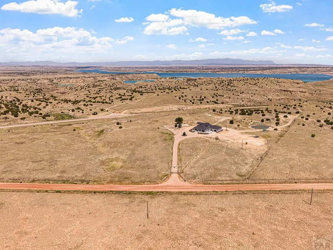
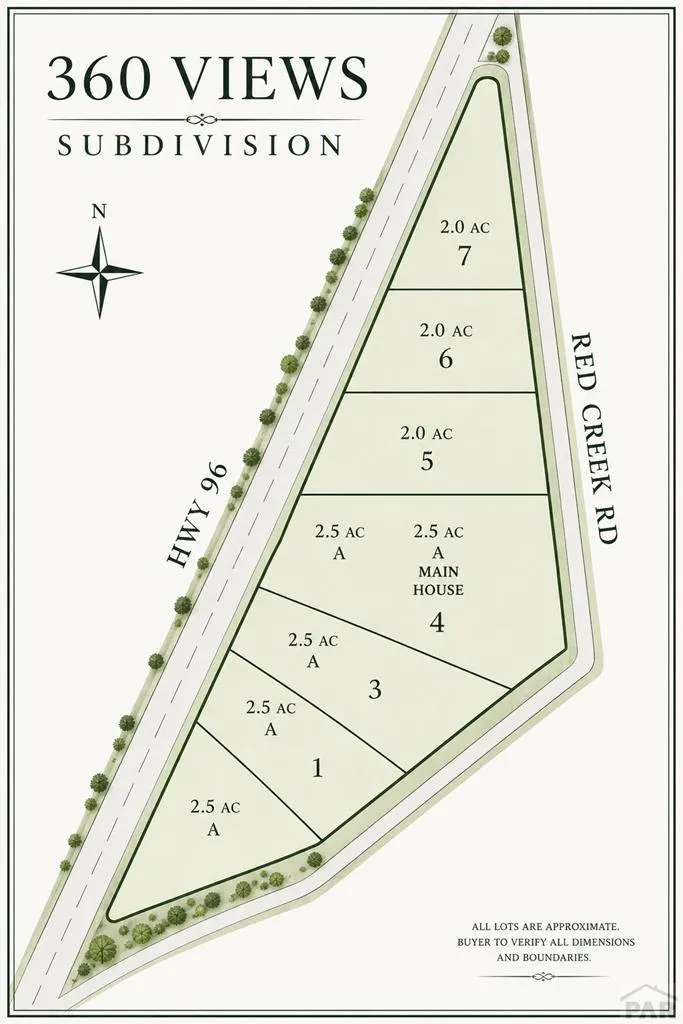
*Price Improvement* Motivated Sellers need to Move!! Their loss is your gain!! Experience the perfect blend of luxury, privacy, and breathtaking Colorado scenery with this custom-built home situated directly across from Lake Pueblo Reservoir. Conveniently located 15 minutes from Pueblo and Pueblo West, this remarkable property offers the tranquility of mountain living while remaining close to city amenities. Set on 20.55 acres, the property showcases panoramic views of the Wet Mountains, iconic Pikes Peak, Lake Pueblo, and the popular Red Gate biking trails located across the road. Enjoy spectacular sunsets, wide-open spaces, and an unmatched Colorado backdrop from every angle. This unique property also presents an outstanding development opportunity. The parcel has received preliminary approval for division into 8 sep lots, making it ideal for builders or investors seeking to develop a residential subdivision while utilizing the existing home as a showcase residence. The property is currently zoned A-1 for agricultural use. The custom residence is thoughtfully designed with quality craftsmanship and premium features throughout, including two high-efficiency HVAC systems, Class 4 impact-resistant roofing shingles, a whole-home water softener system, security system wiring throughout, premium stainless steel kitchen appliances, custom-tiled bathrooms with heated floors, and a private elevator providing access to the upper level.
| Price History | |
|---|---|
| 6/2/2026 | Listed $1,098,000 |
| 8/12/2026 | 10$989,000 |
General Features
| Heating | Forced Air |
|---|---|
| Cooling | Refrigerated Central Air |
| Roof | Composition |
| Appliances | Tankless/On Demand Water Heater,Dishwasher,Disposal,Refrigerator,Electric Range Oven,Double Oven |
| Zoning | A1 |
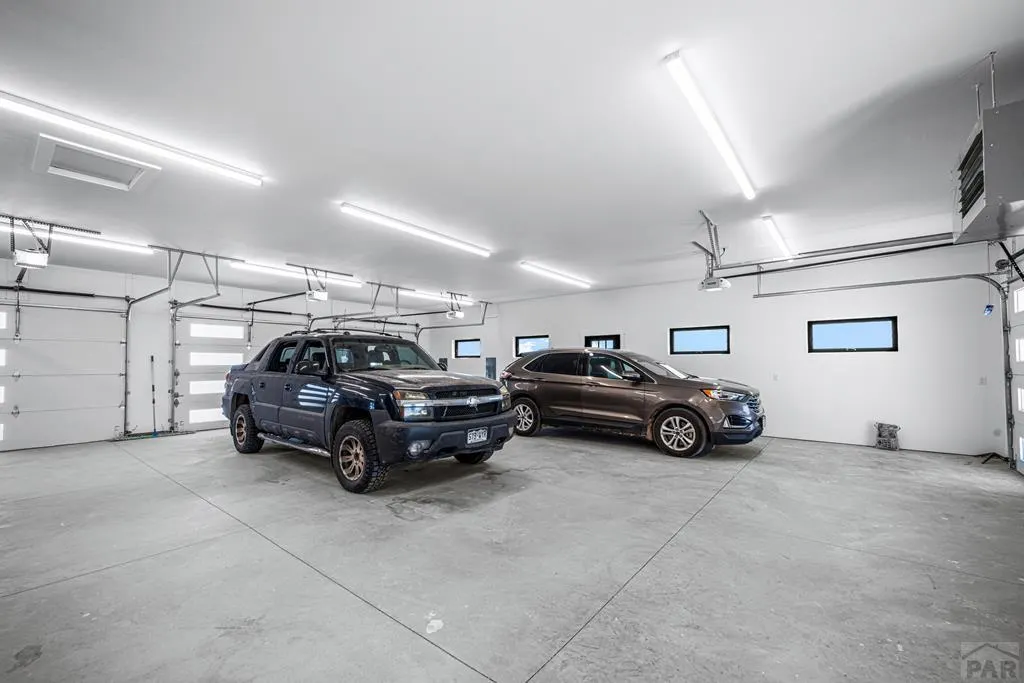
| Garage Spaces | 6 |
| Gas Y/N | CONatGas |
| Association Fee Includes | None |
| Patio/Porch Features | Porch-Open-Front,Patio-Covered-Rear |
| Security Features | Smoke Detector/CO |
| Construction Materials | Stucco,Plastic Plumbing |
| Exclusions | sellers personal items |
| Year Built | 2024 |
| View | Mountain(s),Lake/Water View |
| Stories Count | 2 |
| Levels | Two |
| Property Subtype | Single Family Residence |
| County | Pueblo |
| New Construction | true |
| Property Type | Residential |
| Association Amenities | None |
| HOA | false |
| Attached Garage | true |
| Subdivision Name | Miscellaneous |
| Garage Y/N | true |
| Other Structures | Shed(s) |
| Full Baths | 1 |
| Status | Active |
| Directions | Thatcher-HWY 96 west past the second lake entrance to Red Creek Springs RD turn left. first house on the left off Red Creek Springs Rd. |
| City | Pueblo |
| Disclosures | Lead Based Paint Disclosure |
| High School District | 60 |
| MLS Area | Southwest County |
| Lot Size Units | Acres |
| Lot Size Square Feet | 895158 |
| Carport Y/N | false |
| Tax Annual Amount | 4138.89 |
| Property Condition | New Construction |
| Additional Parcels Y/N | false |
| Virtual Tour | https://PPYVh0QoTkKRXr-aTqB3kA_asset_PRESET_720_SDR.mp4 |
| Building Area Units | Square Feet |
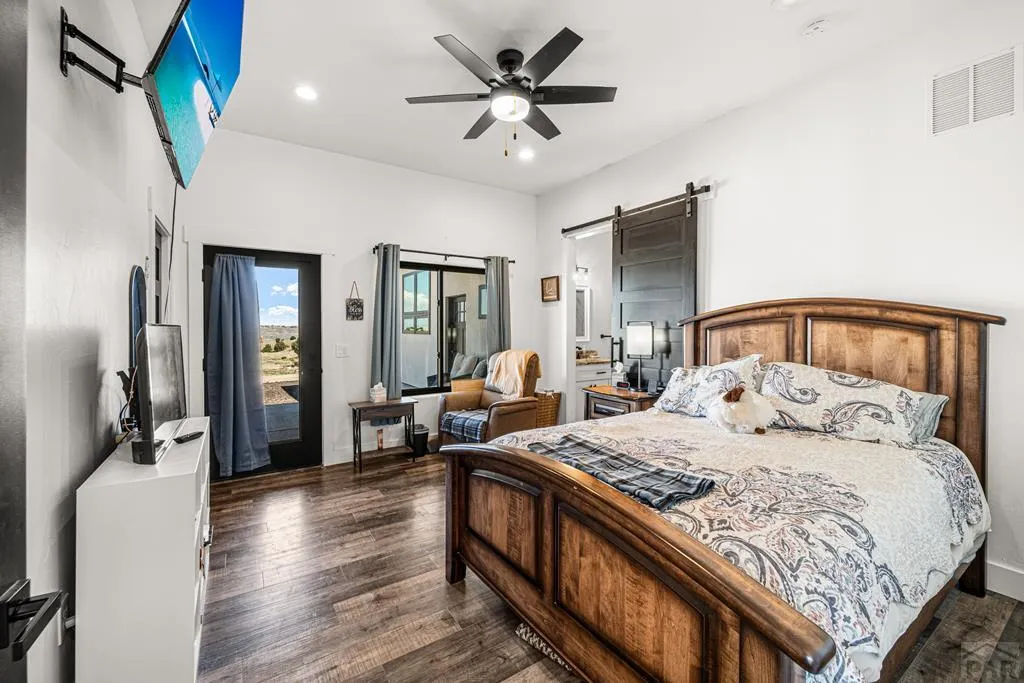
| Primary Bedroom Level | Main |
| Living Area Units | Square Feet |
| Standard Status | Active |
| Occupancy Type | Owner |
| Middle/Junior School District | 60 |
| Elementary School District | 60 |
| Legal Description | NW4; SW4 12-21-66 A PARCEL OF LAND SITUATED IN THE NW4; SW4 IN 12-21-66 DESC AS FOLLOWS: THAT PART OF THE NW4 + THE SW4 OF SEC 12, LYING N OF THE RED CREEK SPRINGS RD + E OF COLO STATE HWY #96. FORMER |
Interior Features
| Interior Amenities | New Paint,Ceiling Fan(s),Walk-In Closet(s),Walk-in Shower,Granite Counters |
|---|---|
| Basement | None,Crawl Space |
| Flooring | New Floor Coverings,Hardwood |
| Fireplace Features | None |
| Kitchen Level | Main |
| Air Conditioning Y/N | true |
| Heating Y/N | true |
| Window Features | Double Pane Windows,Storm Window(s) |
| Fireplace Y/N | false |
| Above Grade Finished Area | 3558 |
| Half Baths | 1 |
| 3/4 Baths | 2 |
| Laundry Features | Main |
| Total Bedrooms | 4 |
| Living Room Level | Main |
| Below Grade Finished Area Unit Type | Square Feet |
| LivingAreaSource | Court House |
| Above Grade Finished Area Unit Type | Square Feet |
| Total Baths | 5 |
| Kitchen Area | 171 |
| Kitchen Description | Vinyl |
| Kitchen Length | 19 |
| Kitchen Width | 9 |
| Primary on Main | 162.5 |
| Second Bedroom Length | 12.5 |
| Second Bedroom Width | 13 |
| Bedroom 3 Area | 181.25 |
| Bedroom 3 Length | 14.5 |
| Bedroom 3 Width | 12.5 |
| Bedroom 4 Area | 253.75 |
| Bedroom 4 Length | 14.5 |
| Bedroom 4 Width | 17.5 |
| Living Room Area | 730 |
| Living Room Length | 36.5 |
| Living Room Width | 20 |
| Primary Bedroom Area | 253.75 |
| Primary Bedroom Length | 14.5 |
| Primary Bedroom Width | 17.5 |
| Bedroom 4 Level | Upper |
| Bedroom 3 Level | Main |
| Second Bedroom Level | Main |
Exterior Features
| Exterior Amenities | Outdoor Lighting-Front,Outdoor Lighting-Rear |
|---|---|
| Parking Features | 4+ Car Garage Attached,Garage Door Opener,RV Access/Parking |
| Lot Features | Bluff,Rock-Front,Rock-Rear,Trees-Front |
| Water Source | Well |
| Total Parking | 4 |
| Lot Size Area | 20.55 |
| Spa | false |
| Building Area Total | 3558 |
| Lot Dimensions | 660 x 1356 |
| Lot Size Acres | 20.55 |
| Covered Spaces | 4 |
| Irrigation Water Rights Y/N | false |
Amenities
- Foreclosure
- Views
- Short Sale
- New Construction
- Adult 55+
- Lease To Own
- No HOA Fees
- Furnished
- Primary On Main
- Air Conditioning
- Seller Finance
- Green
- Fixer Upper
- Horse
- Golf
- Fireplace
- Deck
- Garage
- Basement
- Pool
Property vs Single Family Average in 81005
Price
Taxes
Year Built
 The real estate listing information and related content displayed on this site is provided exclusively for consumers’ personal, non-commercial use and may not be used for any purpose other than to identify prospective properties consumers may be interested in purchasing. This information and related content is deemed reliable but is not guaranteed accurate by elevateMLS.
 Pueblo Association of REALTORS®, Inc. All information deemed reliable but not guaranteed. All properties are subject to prior sale, change or withdrawal. Neither listing broker(s) or information provider(s) shall be responsible for any typographical errors, misinformation, misprints and shall be held totally harmless. Listing(s) information is provided for consumer's personal, non-commercial use and may not be used for any purpose other than to identify prospective properties consumers may be
 Information should be deemed reliable but not guaranteed, all representations are approximate, and individual verification is recommended. Copyright ©2026 All rights reserved.
 Spanish Peaks MLS® All information deemed reliable but not guaranteed. All properties are subject to prior sale, change or withdrawal. Neither listing broker(s) or information provider(s) shall be responsible for any typographical errors, misinformation, misprints and shall be held totally harmless. Listing(s) information is provided for consumer's personal, non-commercial use and may not be used for any purpose other than to identify prospective properties consumers may be interested in purchasing.
