
Address
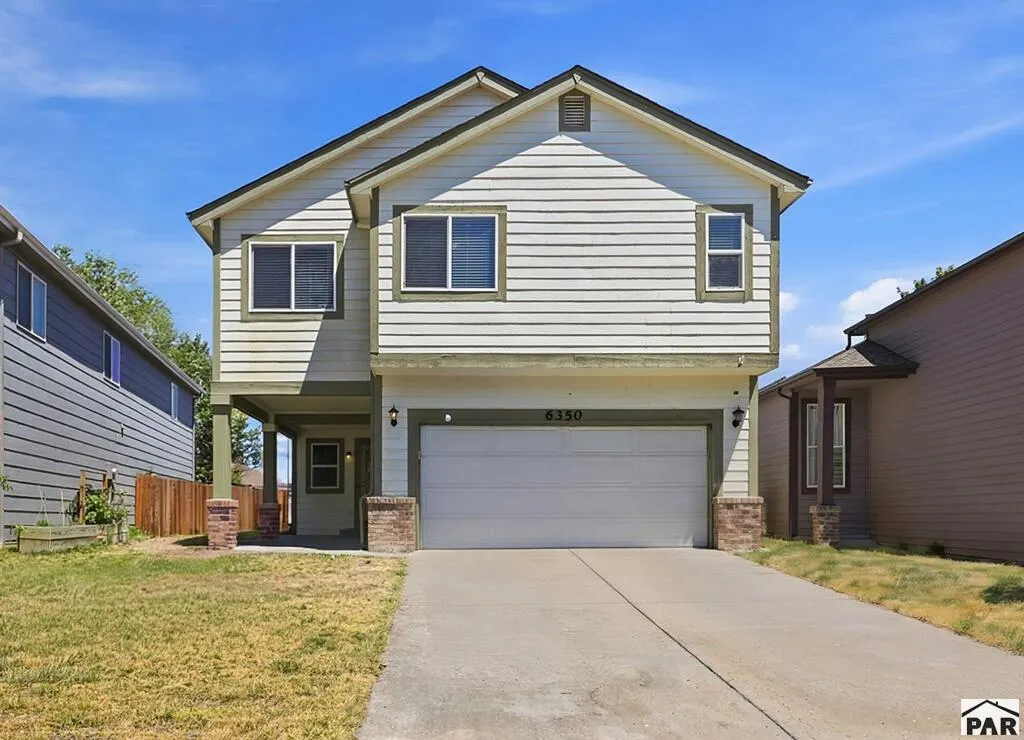
6350 Emma Ln, Colorado Springs, CO
Price
$ 460,000
Property Attributes
- MLS#242040
- TypeSingle Family
- Listing Status Active
- CountyEl Paso
- CityColorado Springs
- AreaOutlying
- NeighborhoodNorth Of Pueblo County
- Zip80922
- Style
- Year Built1994
- Taxes$ 1967
- Price$ 460,000
- Bedrooms4
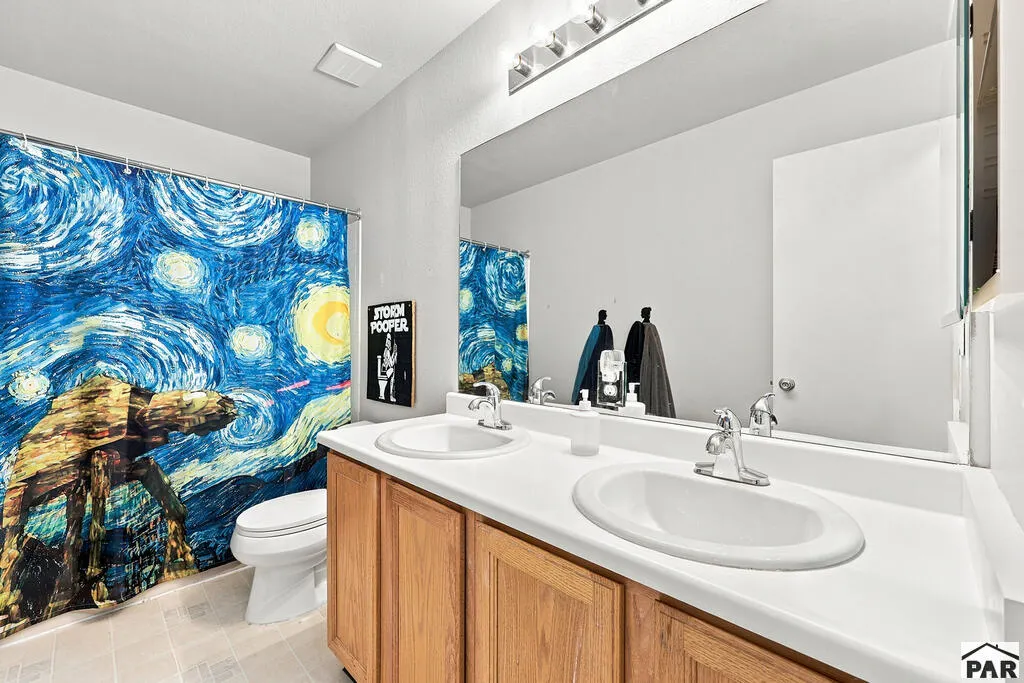
- Full Bathrooms3
- Half Bathrooms0
- Sqr Footage2217
- Lot Size0.093 Acres
Data Source:
Pueblo Association Of REALTORS® (PAOR)
Property Description
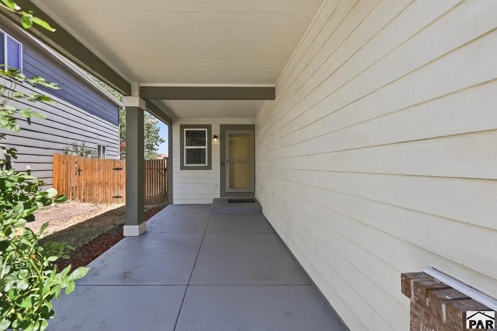
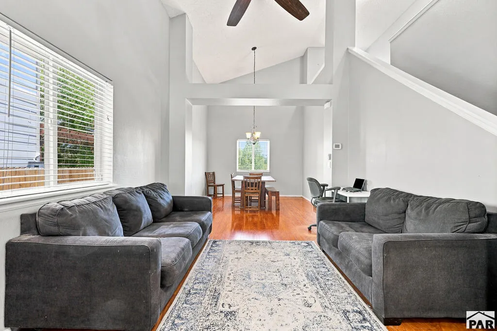
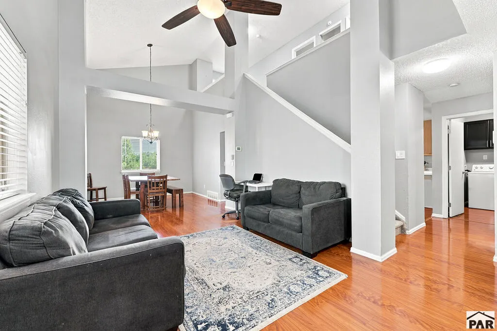
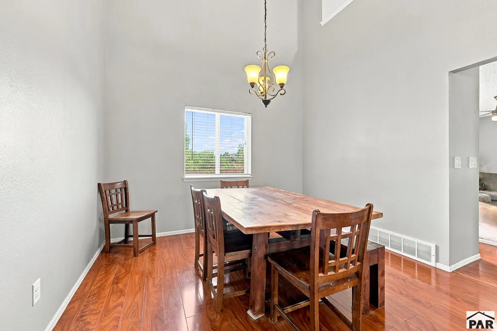
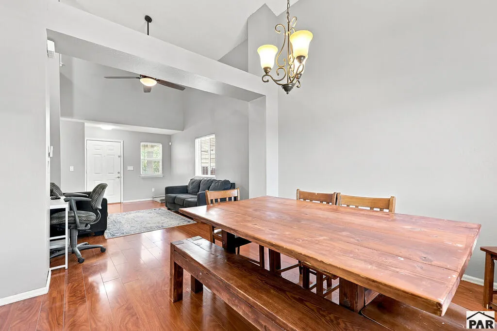
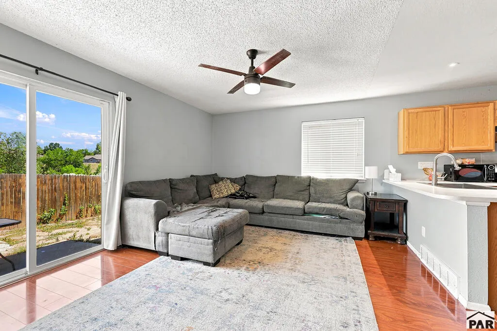
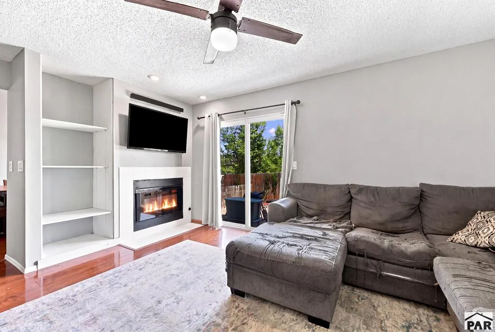
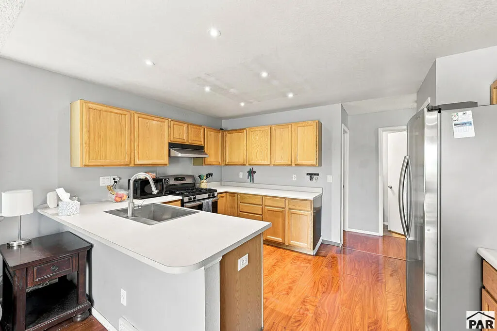
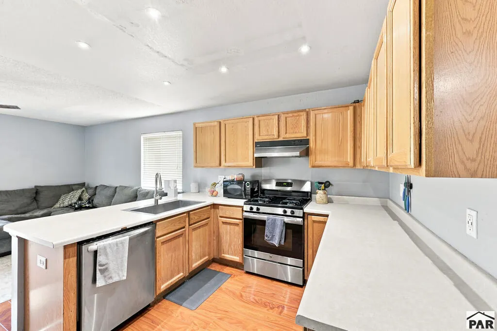
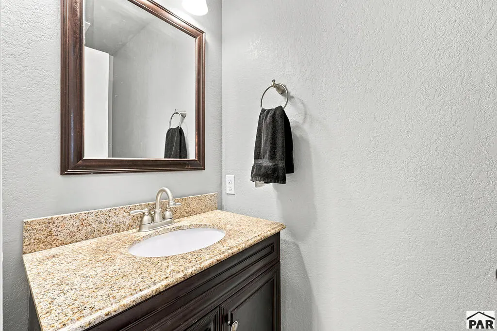
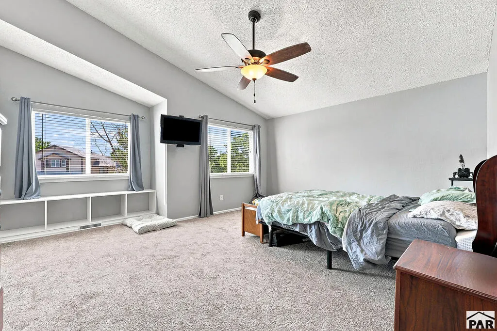
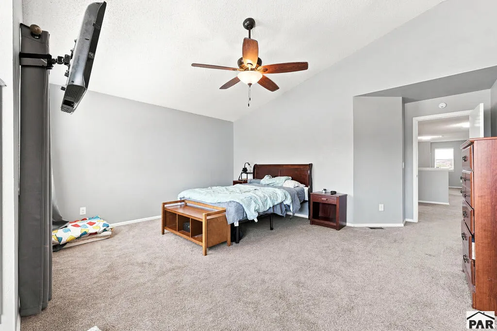
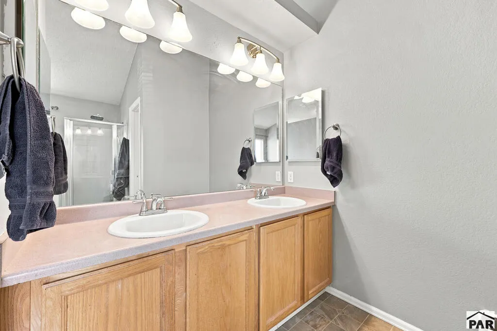
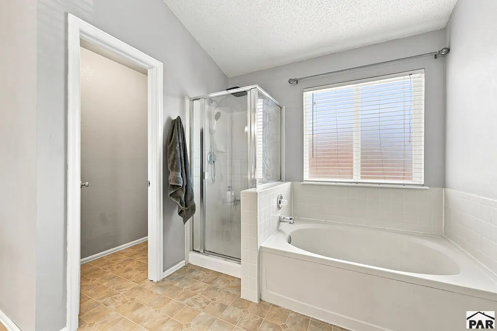
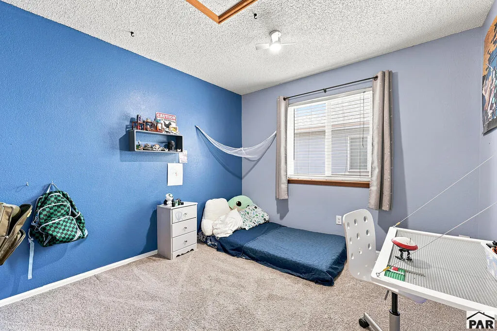
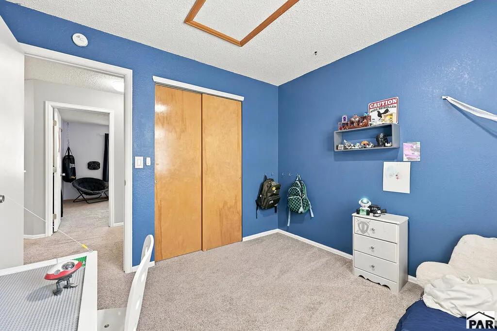
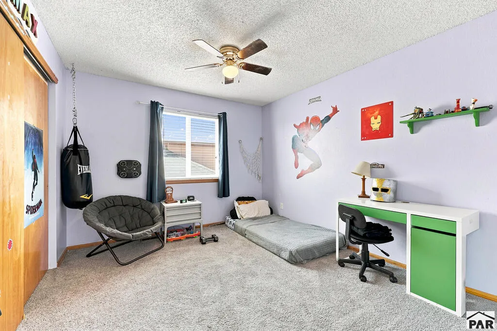
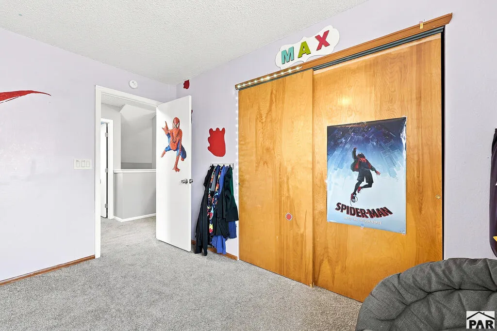
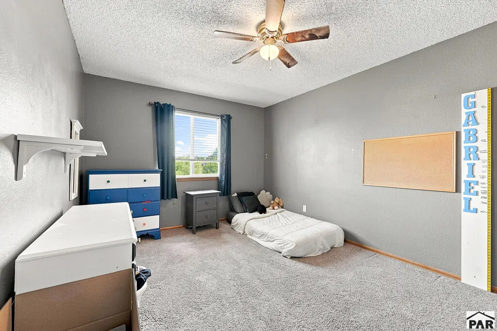
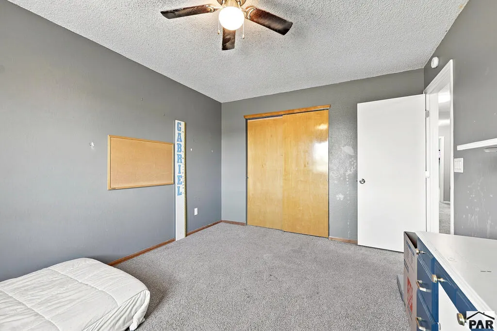
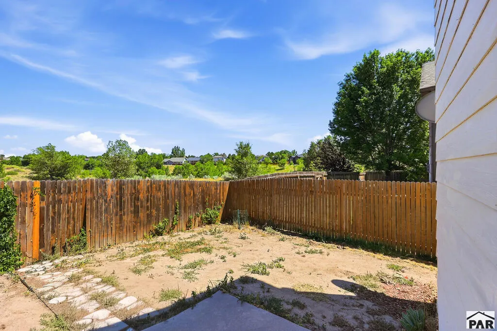
Welcome to this beautiful 4-bedroom, 3-bath, two-story home nestled in a quiet cul-de-sac in desirable Stetson Hills! A spacious covered front porch welcomes you inside to soaring vaulted ceilings and abundant natural light in the open family room and formal dining room. Just beyond, you'll find a cozy living room featuring an electric fireplace and walkout to the backyard. From there you'll flow seamlessly into the open kitchen equipped with stainless steel appliances —perfect for everyday living and entertaining. Step outside to enjoy the fully fenced backyard, where you'll appreciate the privacy and expansive open space beyond with direct access to Sand Creek Trail. Upstairs, all four bedrooms provide comfortable living, including a spacious primary retreat complete with a sitting area and a luxurious 5pc ensuite bath and walk in closet. The unfinished basement offers endless potential to customize the space to fit your needs, whether you envision a large recreation room, home gym, additional living area, or extra storage. No HOA. Central Air Conditioning! Combining a peaceful location with close proximity to dining, shopping and entertainment, and a move-in-ready interior, this exceptional home offers the perfect blend of comfort, convenience, and Colorado living.
| Price History | |
|---|---|
| 9/1/2026 | Listed $460,000 |
General Features
| Sewer | Public Sewer |
|---|---|
| Heating | Natural Gas,Electric |
| Cooling | Refrigerated Central Air |
| Roof | Composition |
| Appliances | Dishwasher,Disposal,Refrigerator,Gas Range Oven,Range Hood |
| Zoning | PDZ |
| Garage Spaces | 2 |
| Gas Y/N | COSprings |
| Association Fee Includes | None |
| Patio/Porch Features | Porch-Open-Rear |
| Security Features | Smoke Detector/CO |
| Construction Materials | Brick,Shingle Siding |
| Year Built | 1994 |
| Electric | COSprings |
| Stories Count | 2 |
| Levels | Two |
| Property Subtype | Single Family Residence |
| County | El Paso |
| New Construction | false |
| Property Type | Residential |
| Association Amenities | None |
| HOA | false |
| Attached Garage | true |
| Subdivision Name | North Of Pueblo County |
| Garage Y/N | true |
| Status | Active |
| Directions | From Powers Blvd, head East on Barnes Rd, Left on Charlotte Pwky, Right on Anna Lee Way, Right on Emma Ln |
| City | Colorado Springs |
| Disclosures | Lead Based Paint Disclosure |
| High School District | 49 |
| MLS Area | Outlying |
| Lot Size Units | Square Feet |
| Lot Size Square Feet | 4051.08 |
| Carport Y/N | false |
| Tax Annual Amount | 1967 |
| Additional Parcels Y/N | false |
| Building Area Units | Square Feet |
| Primary Bedroom Level | Upper |
| Living Area Units | Square Feet |
| Standard Status | Active |
| Occupancy Type | Owner |
| Middle/Junior School District | 49 |
| Elementary School District | 49 |
| Legal Description | LOT 26 BLK 5 STETSON HILLS SUB FIL NO 10 COLO SPGS |
Interior Features
| Interior Amenities | Ceiling Fan(s),Vaulted Ceiling(s),Walk-In Closet(s) |
|---|---|
| Basement | Full,Unfinished |
| Total Fireplaces | 1 |
| Fireplace Features | Electric |
| Kitchen Level | Main |
| Air Conditioning Y/N | true |
| Heating Y/N | true |
| Window Features | Vinyl,Window Coverings |
| Fireplace Y/N | true |
| Above Grade Finished Area | 2217 |
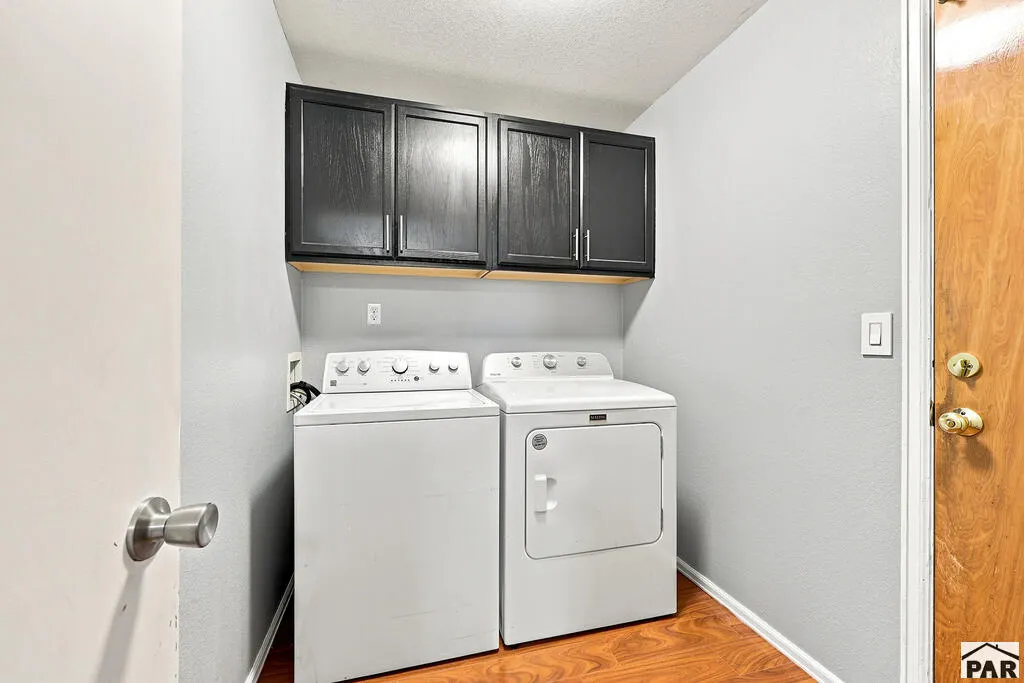
| Laundry Features | Main,Vinyl |
| Total Bedrooms | 4 |
| Living Room Level | Main |
| Below Grade Finished Area Unit Type | Square Feet |
| LivingAreaSource | Appraiser |
| Above Grade Finished Area Unit Type | Square Feet |
| Total Baths | 3 |
| Kitchen Area | 140 |
| Kitchen Description | Vinyl |
| Kitchen Length | 10 |
| Kitchen Width | 14 |
| RoomBasementArea | 900 |
| Primary on Main | 140 |
| Second Bedroom Length | 10 |
| Second Bedroom Width | 14 |
| Bedroom 3 Area | 120 |
| Bedroom 3 Length | 10 |
| Bedroom 3 Width | 12 |
| Bedroom 4 Area | 100 |
| Bedroom 4 Length | 10 |
| Bedroom 4 Width | 10 |
| Dining Room Area | 10 |
| Dining Room Width | 11 |
| Family Room Area | 870 |
| Family Room Length | 29 |
| Living Room Area | 187 |
| Living Room Length | 11 |
| Living Room Width | 17 |
| Primary Bedroom Area | 323 |
| Primary Bedroom Length | 19 |
| Primary Bedroom Width | 17 |
| Family Room Width | 30 |
| Family Room Level | Basement |
| Dining Room Level | Main |
| Dining Room Area | 110 |
| Bedroom 4 Level | Upper |
| Bedroom 3 Level | Upper |
| Second Bedroom Level | Upper |
Exterior Features
| Fencing | Wood Fence-Rear |
|---|---|
| Parking Features | 2 Car Garage Attached,Garage Door Opener |
| Lot Features | Cul-De-Sac,Sprinkler System-Front,Sprinkler System-Rear,Lawn-Front |
| Water Source | Public |
| Total Parking | 2 |
| Lot Size Area | 4051.08 |
| Spa | false |
| Building Area Total | 3117 |
| Lot Dimensions | 90 x 51 x 90 x 39 |
| Lot Size Acres | 0.093 |
| Covered Spaces | 2 |
| Irrigation Water Rights Y/N | false |
Amenities
- Foreclosure
- Views
- Short Sale
- New Construction
- Adult 55+
- Lease To Own
- No HOA Fees
- Furnished
- Primary On Main
- Air Conditioning
- Seller Finance
- Green
- Fixer Upper
- Horse
- Golf
- Fireplace
- Deck
- Garage
- Basement
- Pool
Property vs Single Family Average in 80922
Price
Taxes
Year Built
 The real estate listing information and related content displayed on this site is provided exclusively for consumers’ personal, non-commercial use and may not be used for any purpose other than to identify prospective properties consumers may be interested in purchasing. This information and related content is deemed reliable but is not guaranteed accurate by elevateMLS.
 Pueblo Association of REALTORS®, Inc. All information deemed reliable but not guaranteed. All properties are subject to prior sale, change or withdrawal. Neither listing broker(s) or information provider(s) shall be responsible for any typographical errors, misinformation, misprints and shall be held totally harmless. Listing(s) information is provided for consumer's personal, non-commercial use and may not be used for any purpose other than to identify prospective properties consumers may be
 Information should be deemed reliable but not guaranteed, all representations are approximate, and individual verification is recommended. Copyright ©2026 All rights reserved.
 Spanish Peaks MLS® All information deemed reliable but not guaranteed. All properties are subject to prior sale, change or withdrawal. Neither listing broker(s) or information provider(s) shall be responsible for any typographical errors, misinformation, misprints and shall be held totally harmless. Listing(s) information is provided for consumer's personal, non-commercial use and may not be used for any purpose other than to identify prospective properties consumers may be interested in purchasing.
