
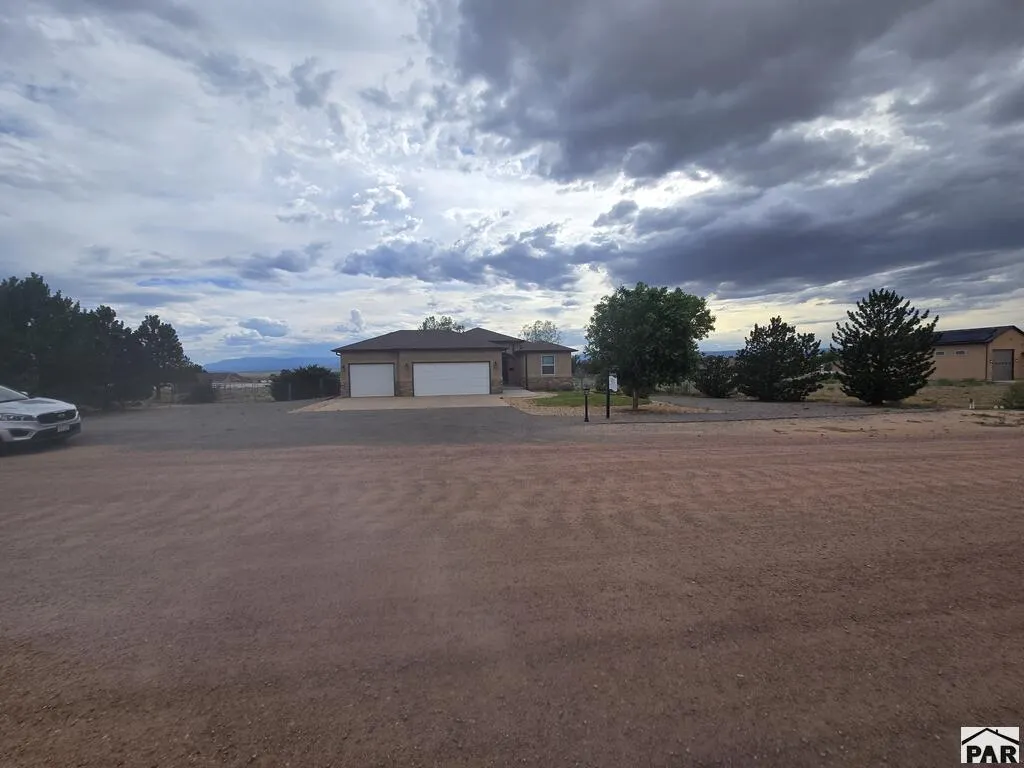
Address
1652 W Hermosa Dr, Pueblo, CO
Price
$ 469,900
Property Attributes
- MLS#242032
- TypeSingle Family
- Listing Status Active
- CountyPueblo
- CityPueblo
- AreaPueblo West
- NeighborhoodPueblo West Acreage
- Zip81007
- Style
- Year Built2011
- Taxes$ 5837
- Price$ 469,900
- Bedrooms4
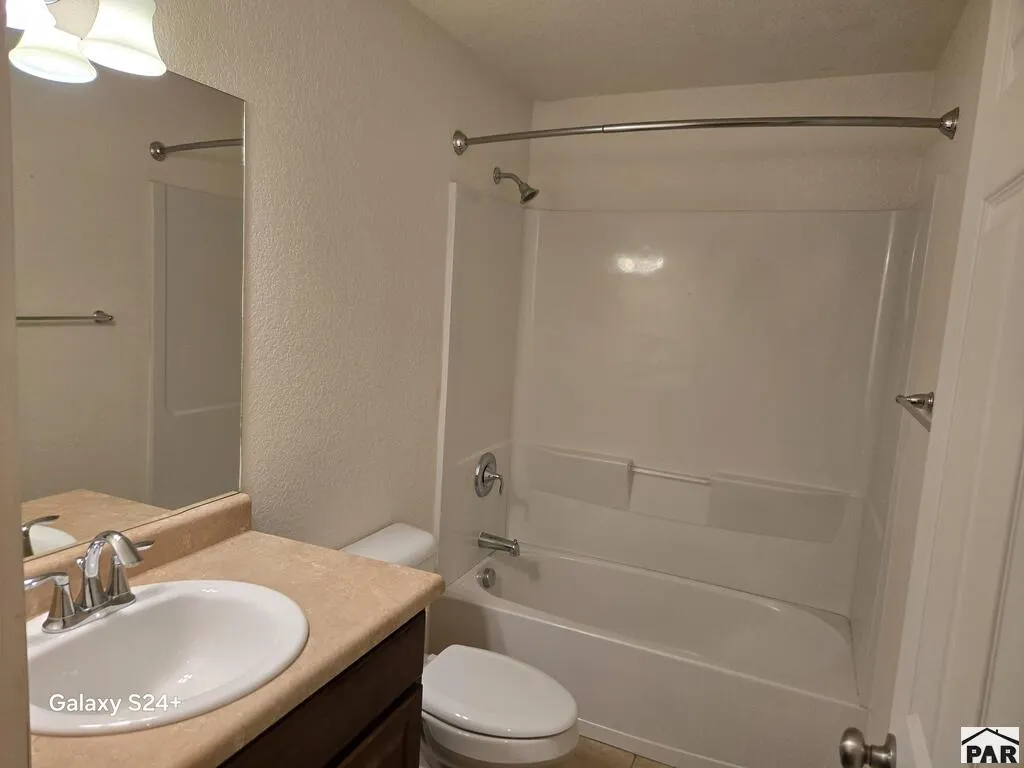
- Full Bathrooms3
- Half Bathrooms0
- Sqr Footage3103
- Lot Size1.01 Acres
Data Source:
Pueblo Association Of REALTORS® (PAOR)
Property Description
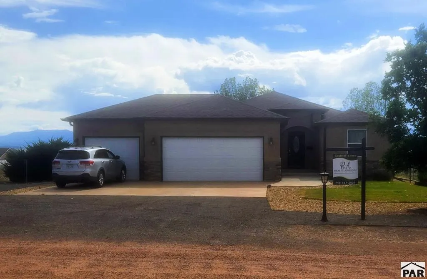
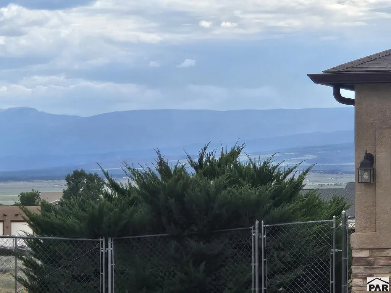
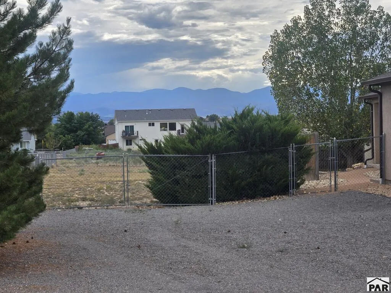
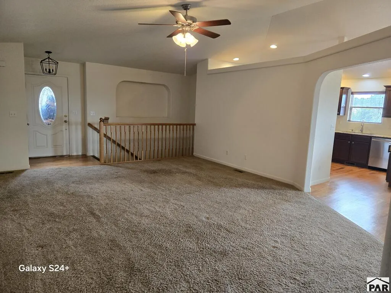
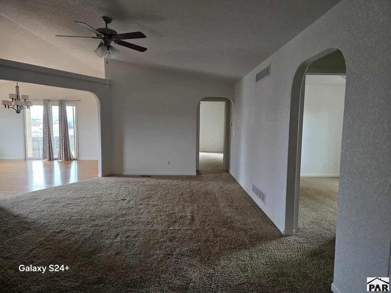
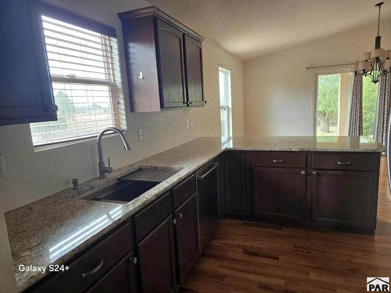
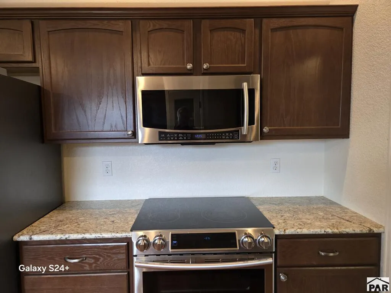
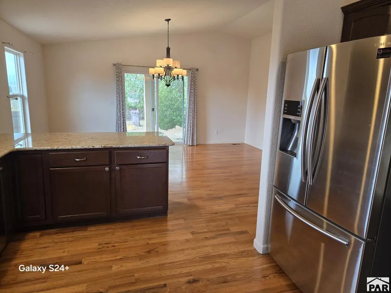
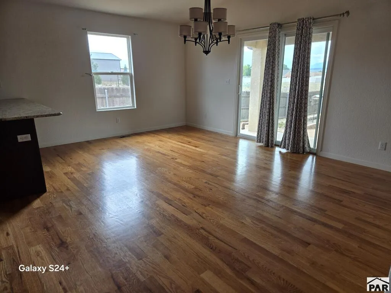
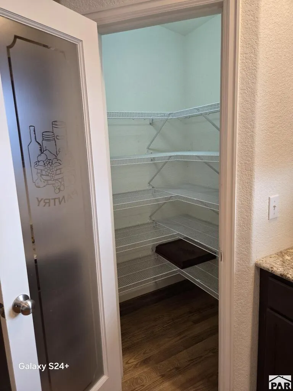
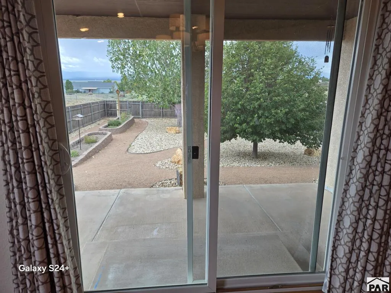
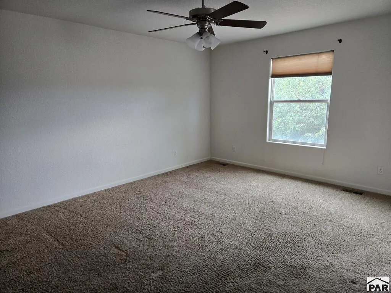
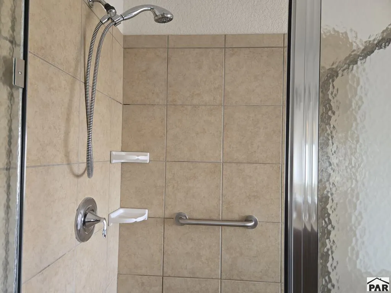
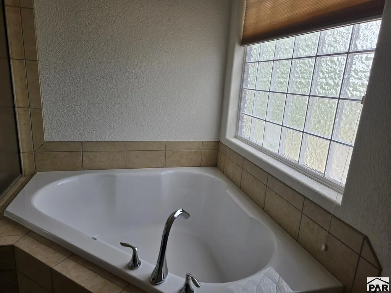
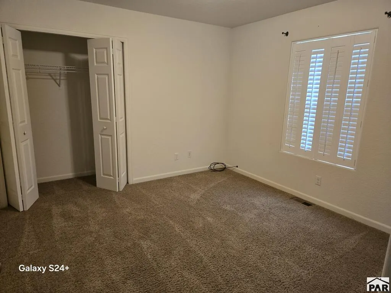
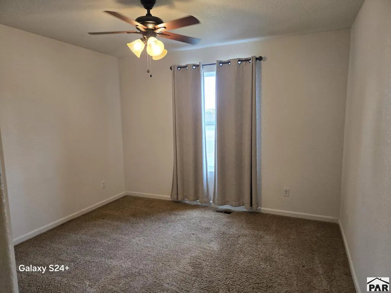
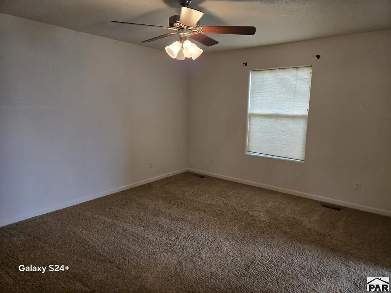
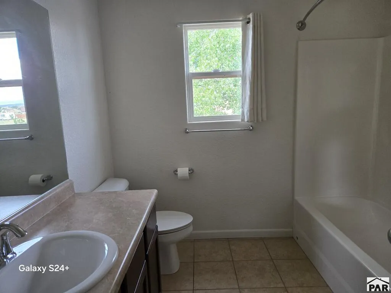
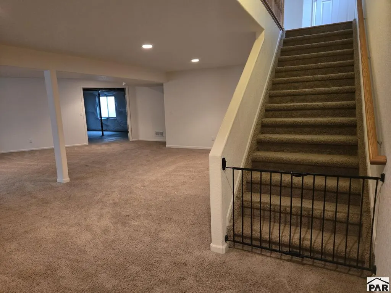
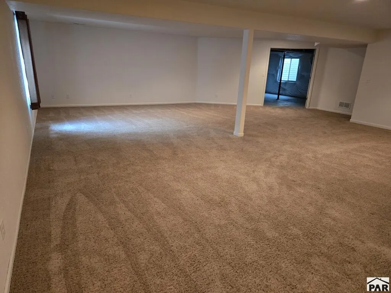
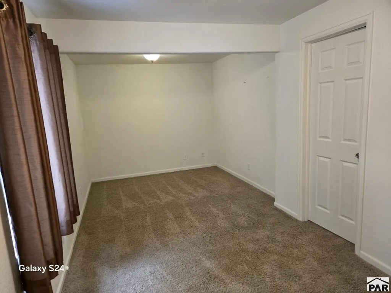
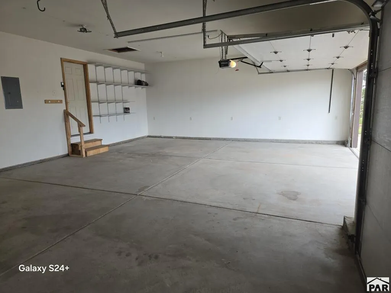
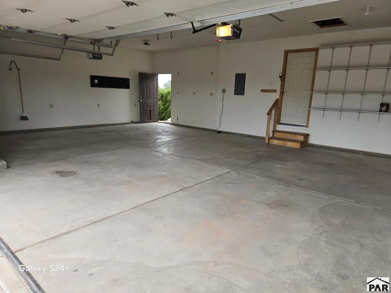
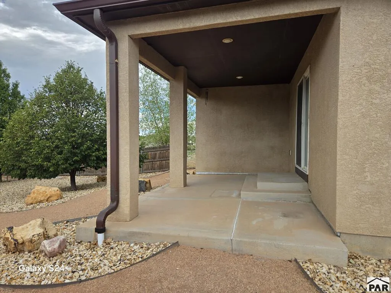
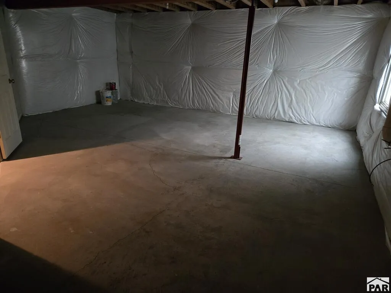
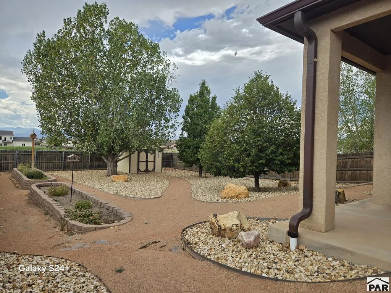
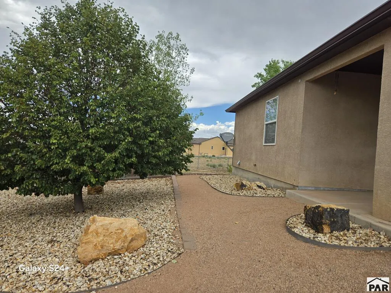
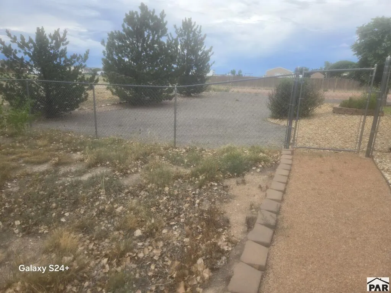
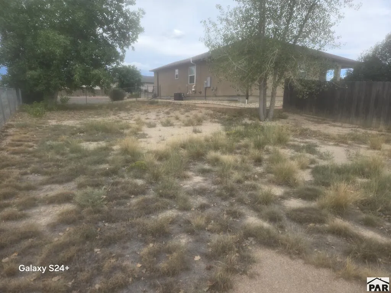
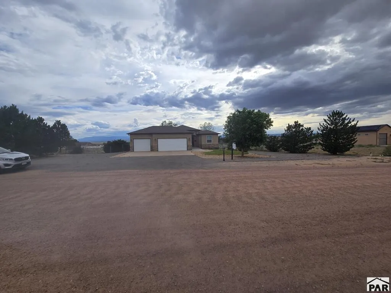
Comfort, space, and Colorado beauty come together in this well-maintained Pueblo West home, offering mountain views and main-level living on a 1.01-acre lot. Built in 2011, this property features vaulted ceilings, solid oak hardwood floors, and a bright, open layout. The kitchen includes granite countertops, stainless steel appliances, and soft-close cabinetry. The main level offers a spacious primary suite with a 5-piece bath and walk-in closet, along with main-level laundry and two additional bedrooms. The finished three-car garage includes insulated doors, LED lighting, abundant outlets, and 220V service—ideal for projects or hobbies. The professionally finished basement adds even more living space with a large family room, an additional bedroom, and unfinished areas perfect for storage or future expansion. Outdoor living is easy with a professionally landscaped backyard, raised garden beds, a covered patio, and beautiful mountain views. The rear yard is fully fenced with wood fencing and includes a large chain-link gate for RV parking and access to the back portion of the lot from either side of the house. Additional features include a storage shed, automated lawn and garden sprinklers, a radon mitigation system, tankless water heater, and central air conditioning. **Pueblo West is improving and has obtained new water rights, regional partnerships, and expanded storage agreements. Pueblo County has agreed to help with road maintenance. Great time to buy Pueblo West
| Price History | |
|---|---|
| 9/1/2026 | Listed $469,900 |
General Features
| Heating | Forced Air |
|---|---|
| Cooling | Refrigerated Central Air |
| Roof | Composition |
| Appliances | Tankless/On Demand Water Heater,Refrigerator,Electric Range Oven,Range Hood,Washer,Dryer |
| Zoning | A-3 |
| Garage Spaces | 3 |
| Gas Y/N | BlackHill |
| Association Fee Includes | None |
| Patio/Porch Features | Porch-Covered-Front,Patio-Covered-Rear |
| Architectural Style | Ranch |
| Construction Materials | Stucco |
| Exclusions | None |
| Year Built | 2011 |
| View | Mountain(s) |
| Property Subtype | Single Family Residence |
| County | Pueblo |
| New Construction | false |
| Property Type | Residential |
| Association Amenities | None |
| HOA | false |
| Attached Garage | true |
| Subdivision Name | Pueblo West Acreage |
| Garage Y/N | true |
| Full Baths | 2 |
| Status | Active |
| Directions | From Highway 50, turn south onto McCulloch Blvd and continue through Pueblo West. Turn right on Hahns Peak Ave, then left on Hermosa Drive. Follow Hermosa west; the home is on the left. |
| City | Pueblo |
| Disclosures | Lead Based Paint Disclosure |
| High School District | Pueblo School District D70 |
| MLS Area | Pueblo West |
| Lot Size Units | Acres |
| Lot Size Square Feet | 43995.6 |
| Carport Y/N | false |
| Tax Annual Amount | 5837.6 |
| Additional Parcels Y/N | false |
| Virtual Tour | https://tour.usamls.net/1652-Hermosa-Dr-Pueblo-CO-81007/unbranded |
| Building Area Units | Square Feet |
| Primary Bedroom Level | Main |
| Living Area Units | Square Feet |
| Standard Status | Active |
| Occupancy Type | Vacant |
| Middle/Junior School District | Pueblo School District D70 |
| Elementary School District | Pueblo School District D70 |
| Legal Description | LOT 16 BLK 4 TR 300 PUEBLO WEST |
Interior Features
| Interior Amenities | Ceiling Fan(s),Vaulted Ceiling(s),Granite Counters |
|---|---|
| Basement | Full,Partially Finished/Livable |
| Flooring | Hardwood |
| Fireplace Features | None |
| Kitchen Level | Main |
| Air Conditioning Y/N | true |
| Heating Y/N | true |
| Window Features | Double Pane Windows |
| Fireplace Y/N | false |
| Above Grade Finished Area | 1703 |
| Laundry Features | Main,Wood |
| Total Bedrooms | 4 |
| Below Grade Finished Area | 1400 |
| Living Room Level | Main |
| Below Grade Finished Area Unit Type | Square Feet |
| LivingAreaSource | Court House |
| Above Grade Finished Area Unit Type | Square Feet |
| Total Baths | 3 |
| Kitchen Description | Wood |
| RoomBasementArea | 1703 |
| Family Room Level | Basement |
| Dining Room Level | Main |
| Bedroom 4 Level | Basement |
| Bedroom 3 Level | Main |
| Second Bedroom Level | Main |
Exterior Features
| Exterior Amenities | Outdoor Lighting-Front,Outdoor Lighting-Rear |
|---|---|
| Fencing | Wood Fence-Front,Wood Fence-Rear |
| Parking Features | 3 Car Garage Attached,Garage Door Opener |
| Lot Features | Sprinkler System-Front,Rock-Rear,Trees-Front,Trees-Rear,Automatic Sprinkler |
| Water Source | Public |
| Total Parking | 3 |
| Lot Size Area | 1.01 |
| Spa | false |
| Building Area Total | 3406 |
| Lot Dimensions | 140 x 315 |
| Lot Size Acres | 1.01 |
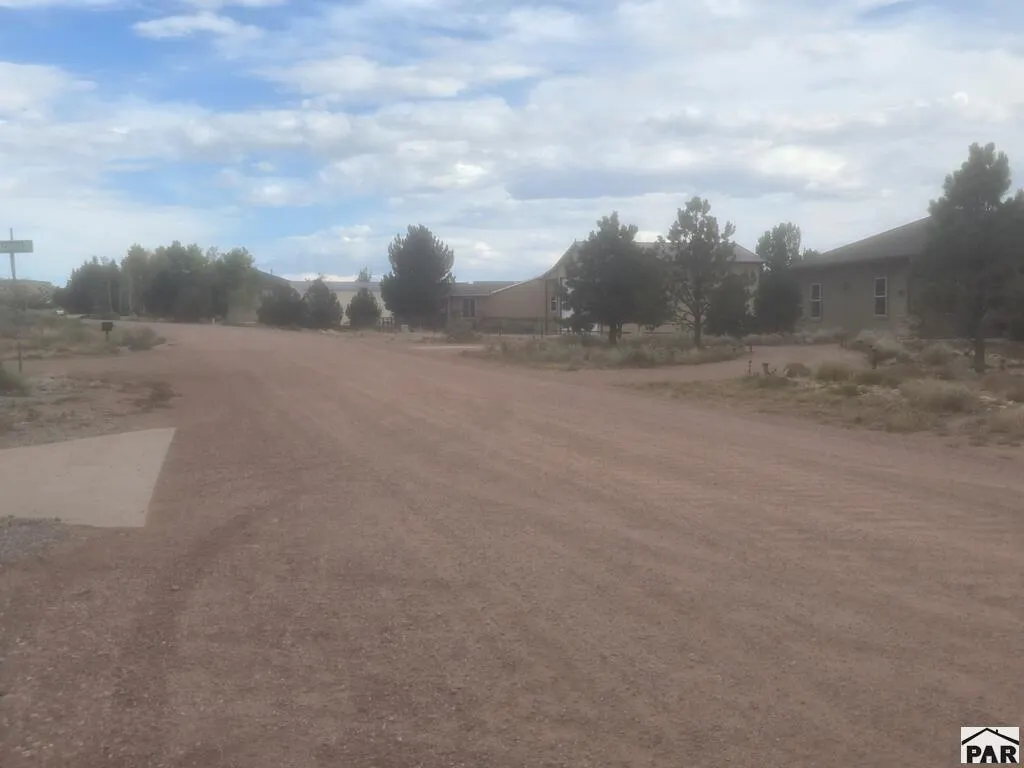
| Road Surface Type | Unimproved |
| Covered Spaces | 3 |
| Irrigation Water Rights Y/N | false |
Amenities
- Foreclosure
- Views
- Short Sale
- New Construction
- Adult 55+
- Lease To Own
- No HOA Fees
- Furnished
- Primary On Main
- Air Conditioning
- Seller Finance
- Green
- Fixer Upper
- Horse
- Golf
- Fireplace
- Deck
- Garage
- Basement
- Pool
Property vs Single Family Average in 81007
Price
Taxes
Year Built
 The real estate listing information and related content displayed on this site is provided exclusively for consumers’ personal, non-commercial use and may not be used for any purpose other than to identify prospective properties consumers may be interested in purchasing. This information and related content is deemed reliable but is not guaranteed accurate by elevateMLS.
 Pueblo Association of REALTORS®, Inc. All information deemed reliable but not guaranteed. All properties are subject to prior sale, change or withdrawal. Neither listing broker(s) or information provider(s) shall be responsible for any typographical errors, misinformation, misprints and shall be held totally harmless. Listing(s) information is provided for consumer's personal, non-commercial use and may not be used for any purpose other than to identify prospective properties consumers may be
 Information should be deemed reliable but not guaranteed, all representations are approximate, and individual verification is recommended. Copyright ©2026 All rights reserved.
 Spanish Peaks MLS® All information deemed reliable but not guaranteed. All properties are subject to prior sale, change or withdrawal. Neither listing broker(s) or information provider(s) shall be responsible for any typographical errors, misinformation, misprints and shall be held totally harmless. Listing(s) information is provided for consumer's personal, non-commercial use and may not be used for any purpose other than to identify prospective properties consumers may be interested in purchasing.
