


Address
13469 Prosser Rd, Trinidad, CO
Price
$ 525,000
Property Attributes
- MLS#241998
- TypeSingle Family
- Listing Status Active
- CountyLas Animas
- CityTrinidad
- AreaOutlying
- NeighborhoodTrinidad
- Zip81082
- Style
- Year Built1900
- Taxes$ 1850
- Price$ 525,000
- Bedrooms3
- Full Bathrooms3
- Half Bathrooms0
- Sqr Footage2085
- Lot Size22.17 Acres
Data Source:
Pueblo Association Of REALTORS® (PAOR)
Property Description
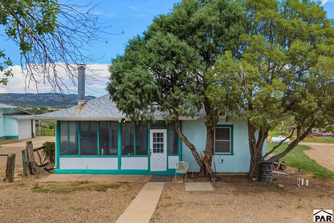
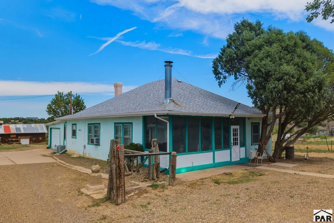
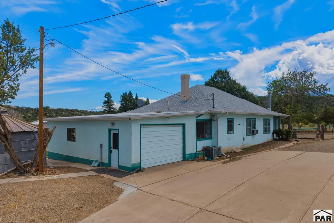
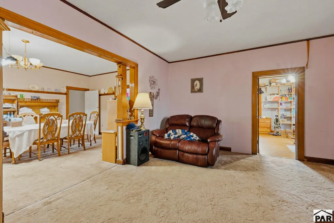
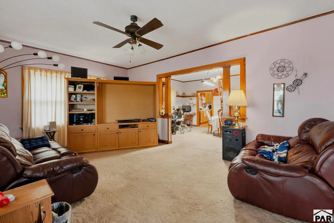
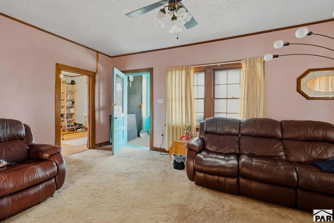
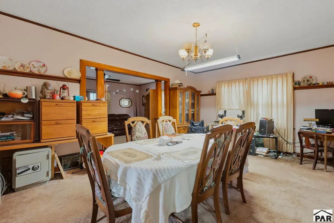
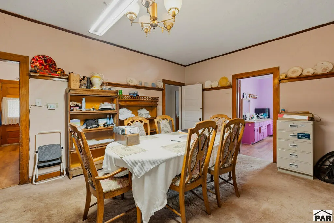
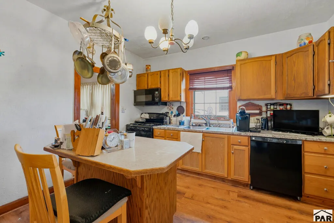
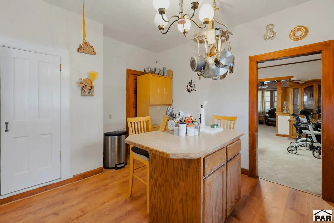
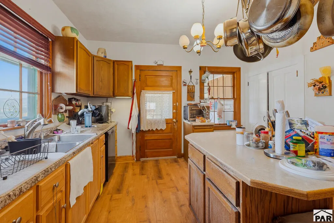
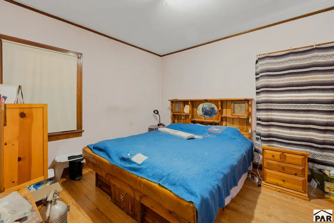
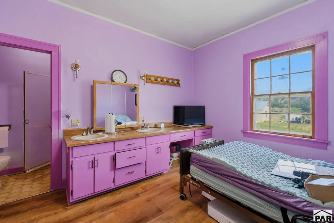
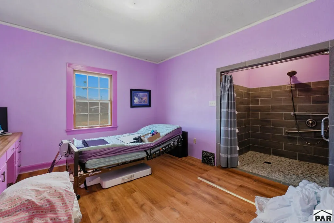
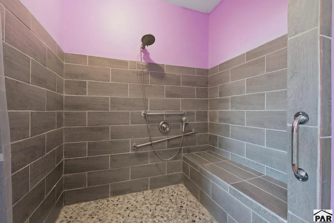
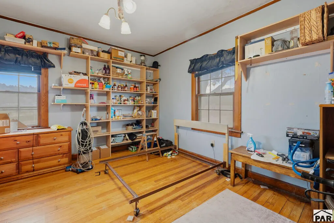
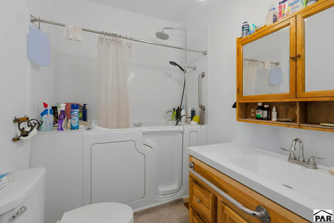
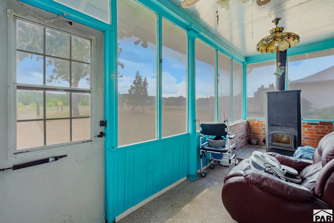
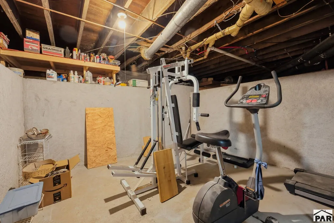
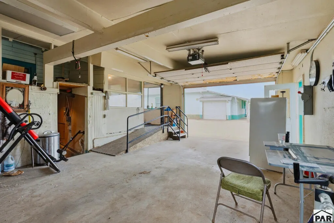
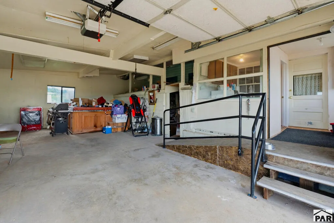
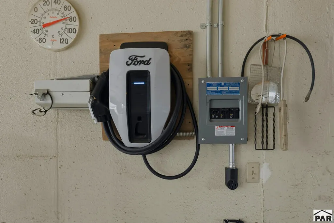
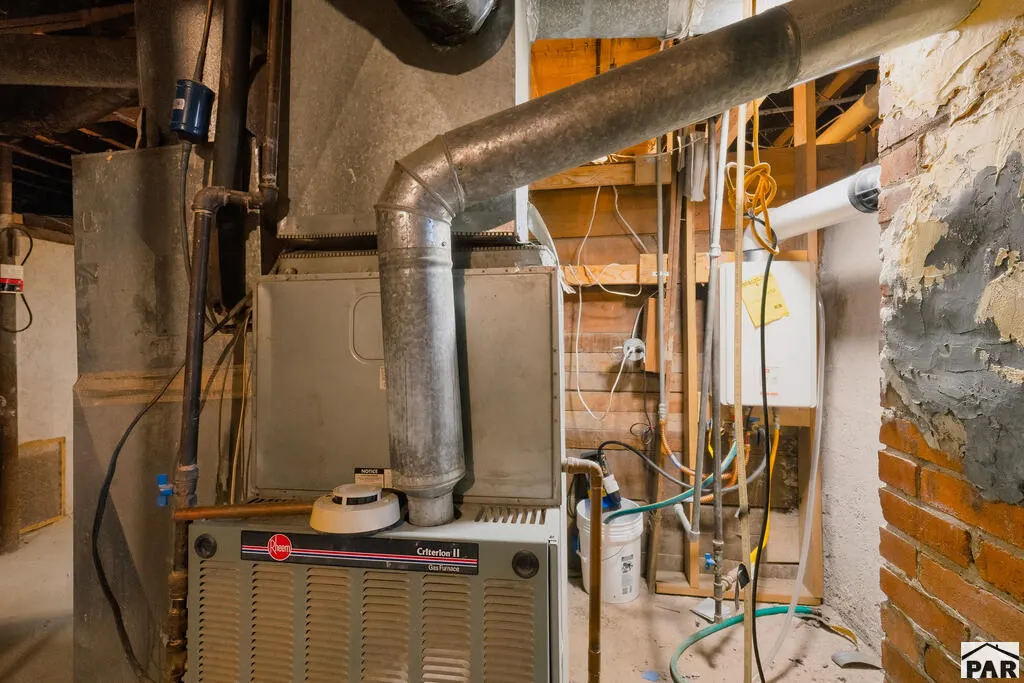
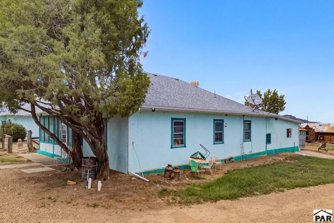
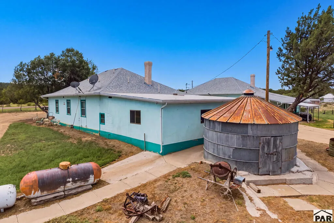
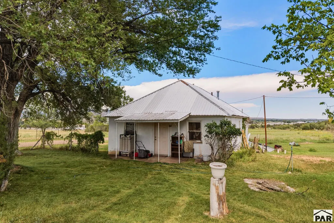
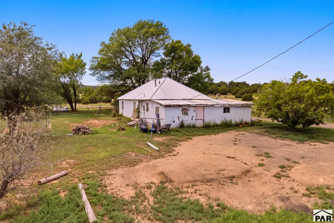
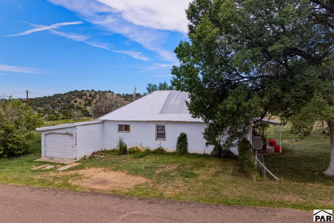
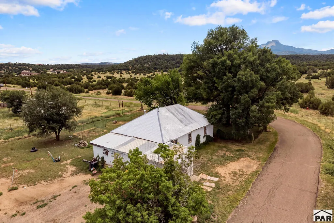
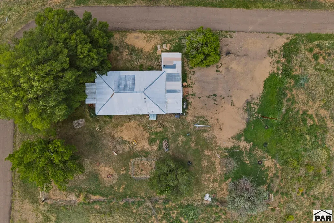
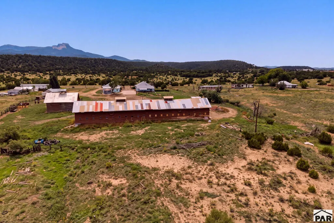
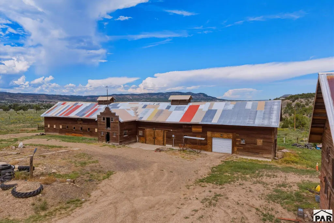
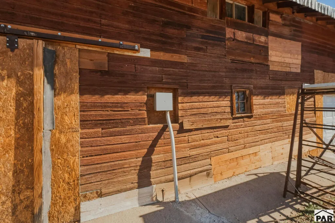
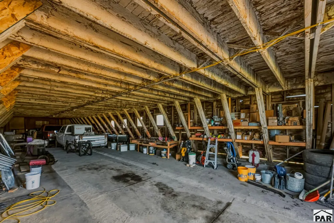
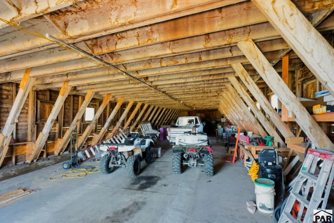
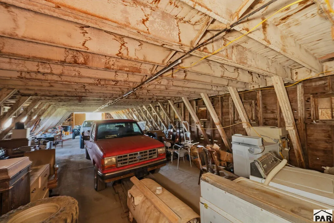
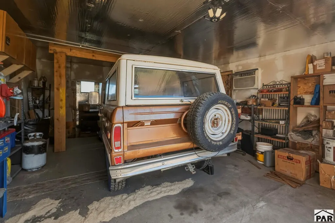
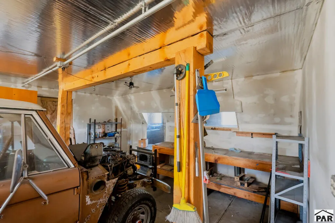
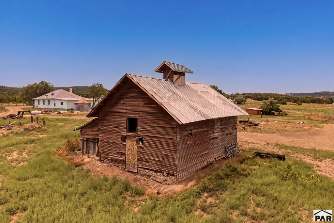
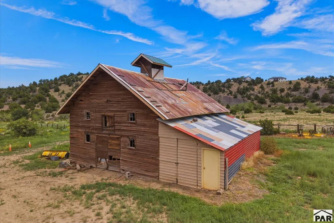
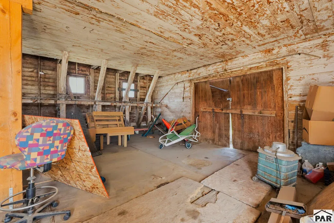
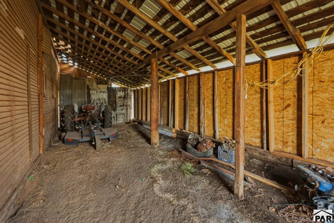
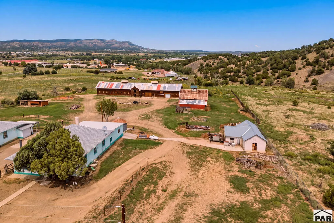
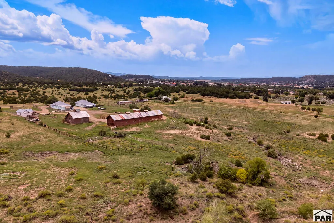
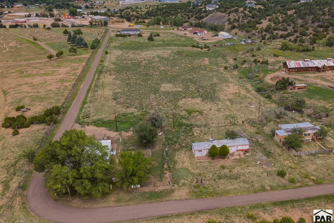
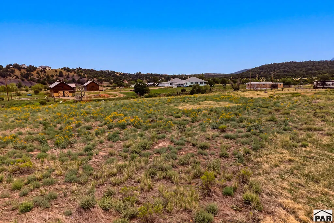
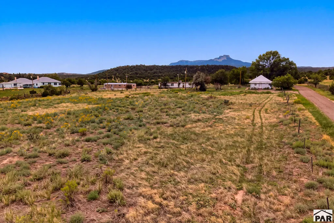
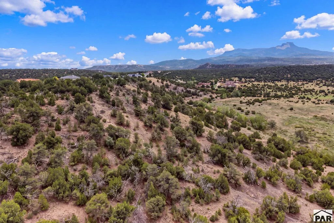
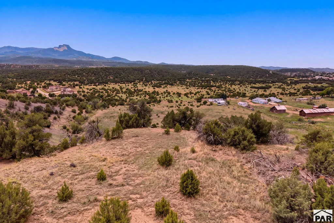
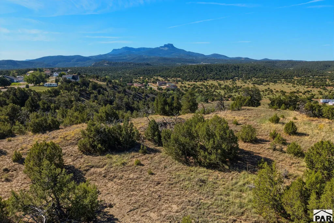
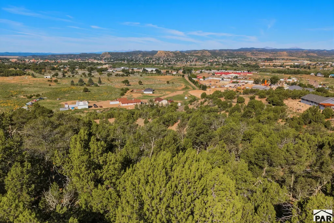
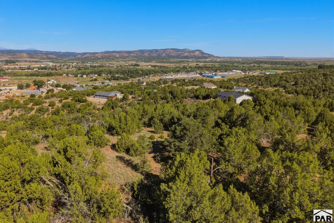
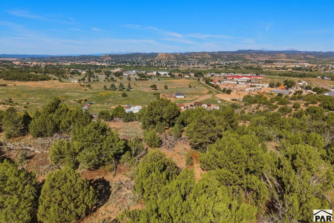
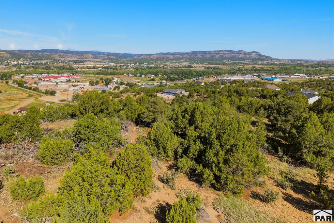
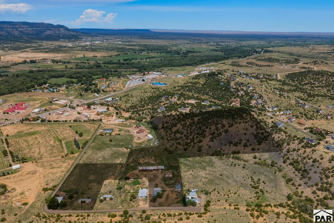
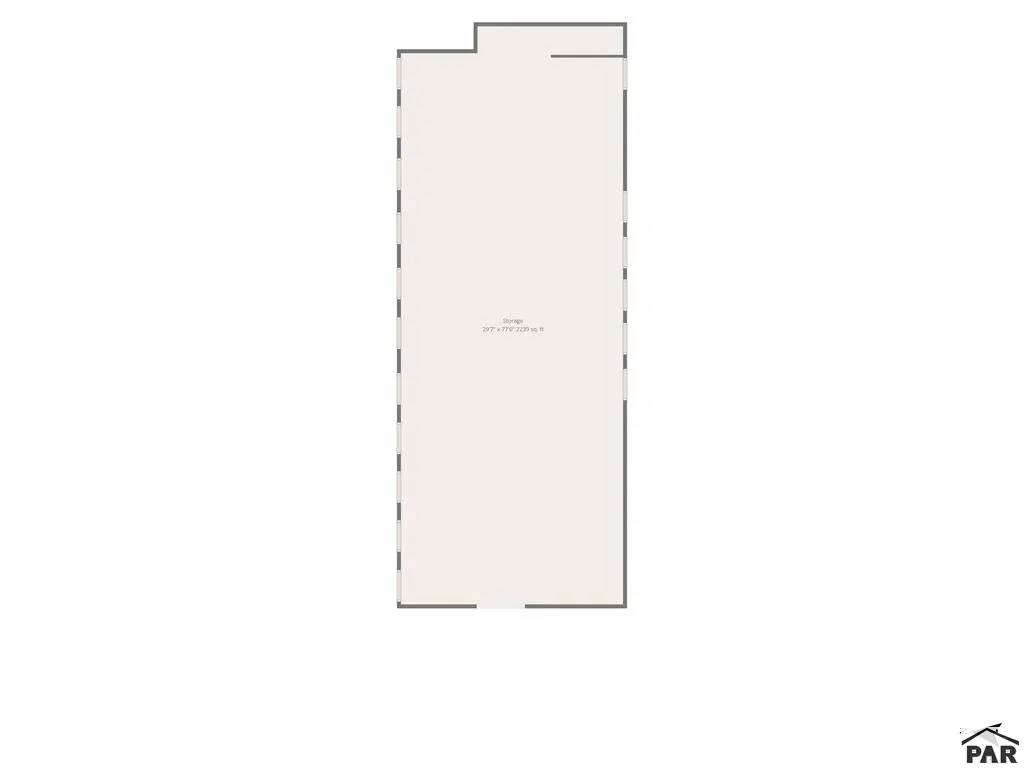
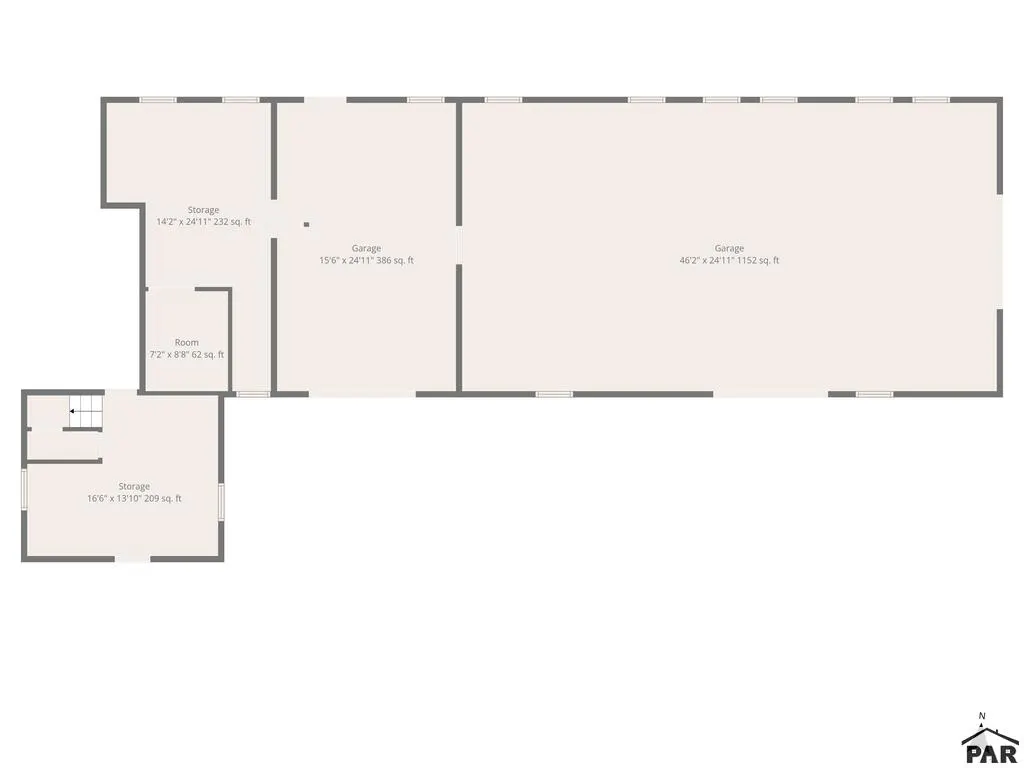
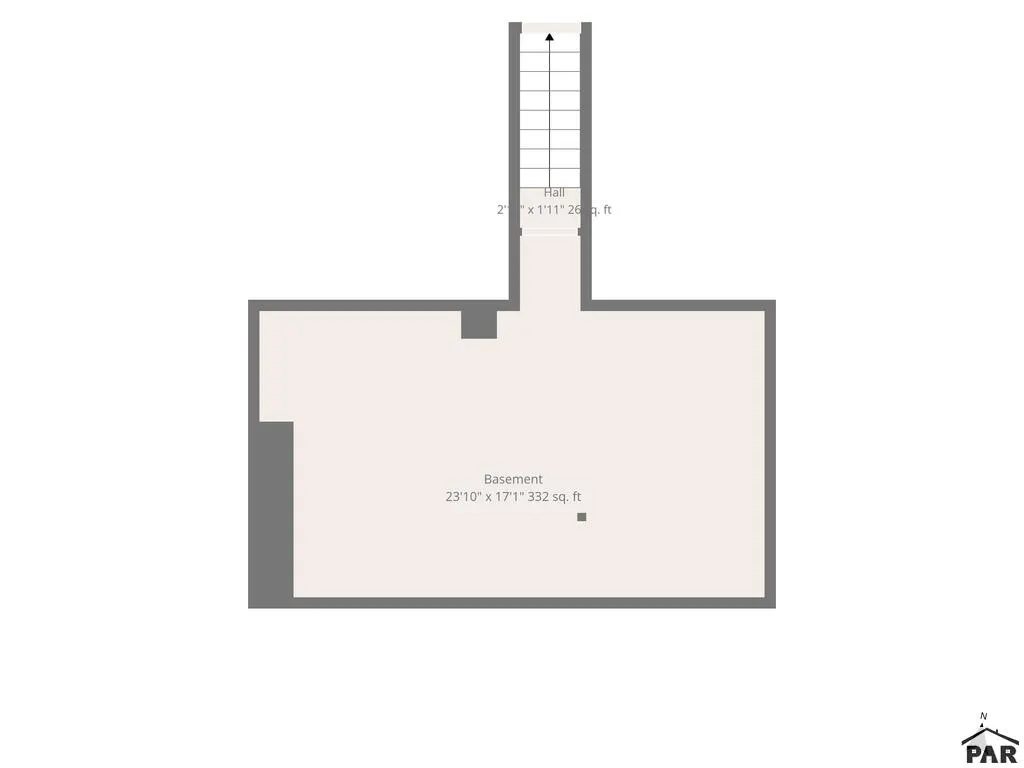
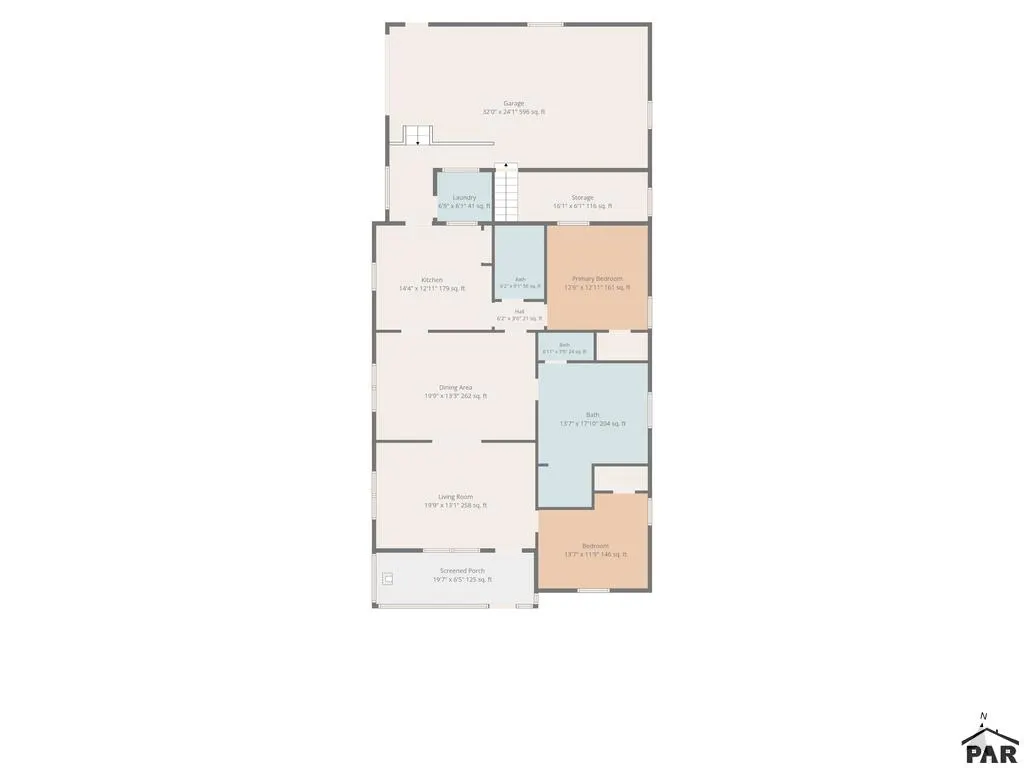
A rare Southern Colorado property where history, acreage, versatility and opportunity come together! Situated on approximately 22 acres just outside Trinidad, Colorado, this property offers far more than a traditional residence. With a main home, separate guest house, historic dairy barn, 2 workshops, multiple outbuildings and five city water taps. This unique property offers tremendous flexibility for multigenerational living, hobbies, storage, animals or simply enjoying room to spread out. The main residence features a new roof, tankless water heater, handicap-accessible features and a spacious sunroom with double 1/4-inch windows and a pellet stove that helps warm the home. The primary bedroom offers two walk-in showers. The basement provides concrete flooring and newly constructed retaining walls, while the attached garage includes an EV charging station. The guest house is approximately 1,356 sq. ft., 2-bedroom, 1-bath guest house with its own attached garage. The property's agricultural history remains an important part of its character. The impressive historic dairy barn has been updated with underground electrical service and offers heating and cooling along with a pellet stove. A separate insulated workshop features A/C, a wood stove and additional storage, providing excellent year-round workspace including a hydraulic lift. For buyers looking for an even larger property, adjoining 13451 Prosser Rd and Lot 7 Tyson Court may also be available for separate purchase.
| Price History | |
|---|---|
| 8/28/2026 | Listed $525,000 |
General Features
| Heating | Propane,Forced Air |
|---|---|
| Cooling | Evaporative Central Air |
| Roof | Composition |
| Appliances | Dishwasher,Gas Range Oven,Dryer,Freezer |
| Zoning | R |
| Garage Spaces | 1 |
| Gas Y/N | Al'sGas |
| Association Fee Includes | None |
| Patio/Porch Features | Porch-Enclosed-Front |
| Architectural Style | Ranch |
| Security Features | Smoke Detector/CO |
| Construction Materials | Frame,Stucco |
| Exclusions | Seller's Personal Property |
| Year Built | 1900 |
| Electric | Trinidad |
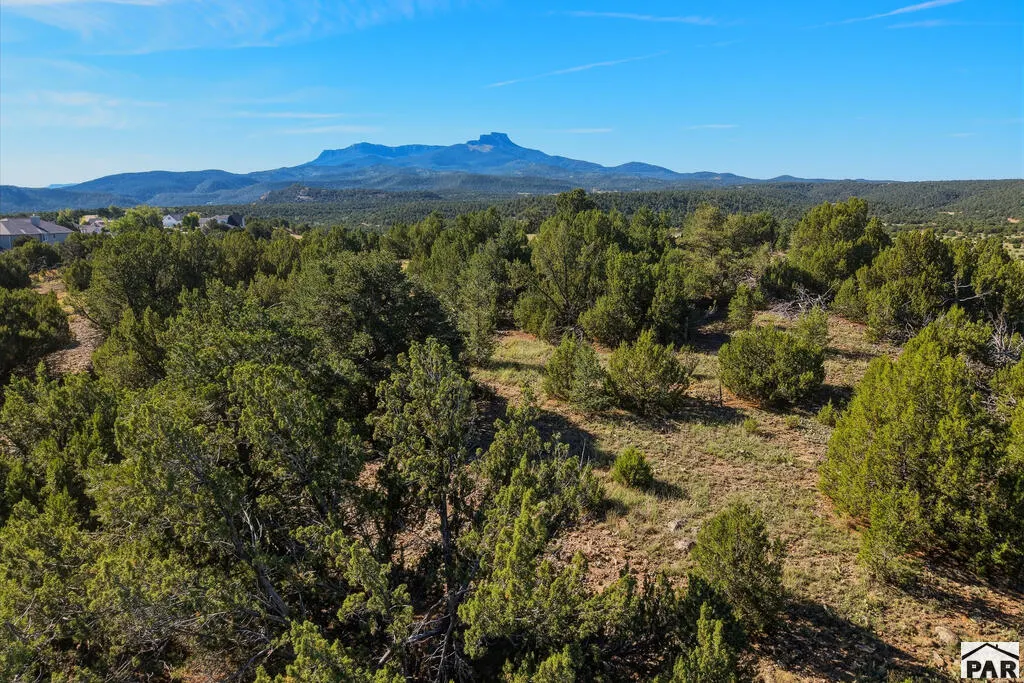
| View | Mountain(s) |
| Property Subtype | Single Family Residence |
| County | Las Animas |
| New Construction | false |
| Property Type | Residential |
| Association Amenities | None |
| HOA | false |
| Attached Garage | true |
| Subdivision Name | Trinidad |
| Garage Y/N | true |
| Other Structures | Shed(s),Barn(s),Outbuilding,Guest House |
| Full Baths | 1 |
| Status | Active |
| Directions | Travel east on Main Street, turn right on Pinto, continue to Prosser Rd |
| City | Trinidad |
| Disclosures | Lead Based Paint Disclosure |
| High School District | Trinidad |
| MLS Area | Outlying |
| Lot Size Units | Acres |
| Lot Size Square Feet | 965725.2 |
| Carport Y/N | false |
| Tax Annual Amount | 1850.64 |
| Additional Parcels Y/N | false |
| Virtual Tour | https://tour.usamls.net/13469-Prosser-Rd-Trinidad-CO-81082/unbranded |
| Building Area Units | Square Feet |
| Primary Bedroom Level | Main |
| Living Area Units | Square Feet |
| Standard Status | Active |
| Occupancy Type | Vacant |
| Middle/Junior School District | Trinidad |
| Elementary School District | Trinidad |
| Legal Description | 08-33-63 PT-SESW- CONT-0.79 ACRE- 08-33-63 PT-SESW- CONT-19.33 AC MORL 08-33-63 PT-SESW- CONT-2.05 ACRS |
Interior Features
| Interior Amenities | Ceiling Fan(s),Walk-In Closet(s),Walk-in Shower |
|---|---|
| Basement | Partial |
| Flooring | New Floor Coverings |
| Total Fireplaces | 1 |
| Fireplace Features | Pellet Stove |
| Kitchen Level | Main |
| Air Conditioning Y/N | true |
| Heating Y/N | true |
| Window Features | Vinyl |
| Fireplace Y/N | true |
| Above Grade Finished Area | 1470 |
| 3/4 Baths | 1 |
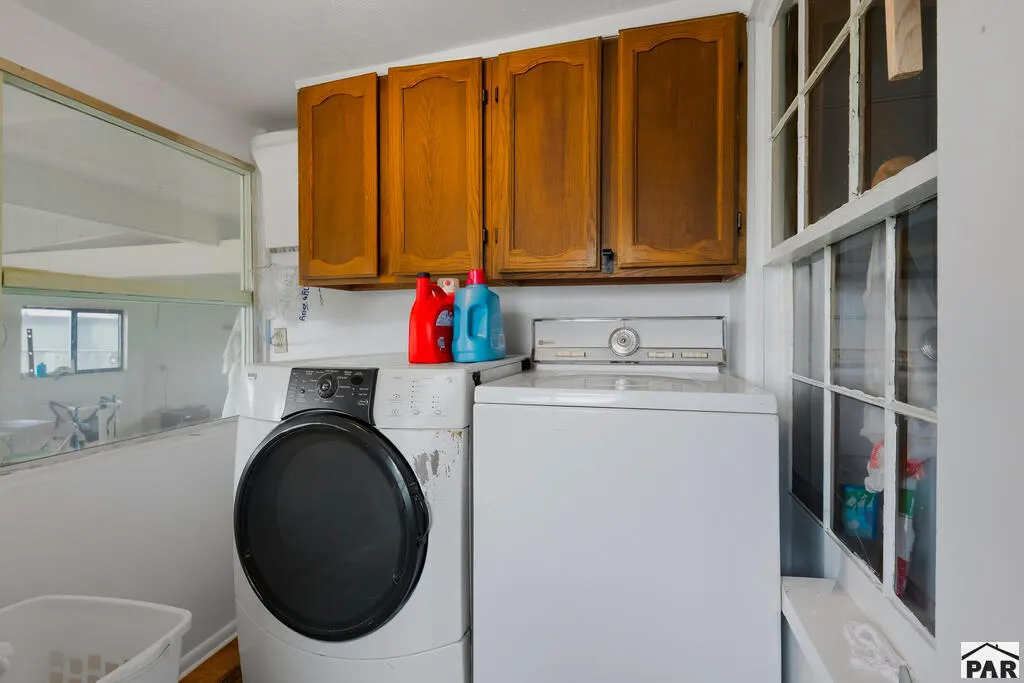
| Laundry Features | Main,Vinyl |
| Total Bedrooms | 3 |
| Below Grade Finished Area | 615 |
| Living Room Level | Main |
| Below Grade Finished Area Unit Type | Square Feet |
| LivingAreaSource | Court House |
| Above Grade Finished Area Unit Type | Square Feet |
| Total Baths | 3 |
| Kitchen Area | 159.3056 |
| Kitchen Description | Vinyl |
| Kitchen Length | 12.3333 |
| Kitchen Width | 12.9167 |
| RoomBasementArea | 615 |
| Primary on Main | 161.4583 |
| Second Bedroom Length | 12.5 |
| Second Bedroom Width | 12.9167 |
| Bedroom 3 Area | 159.6042 |
| Bedroom 3 Length | 13.5833 |
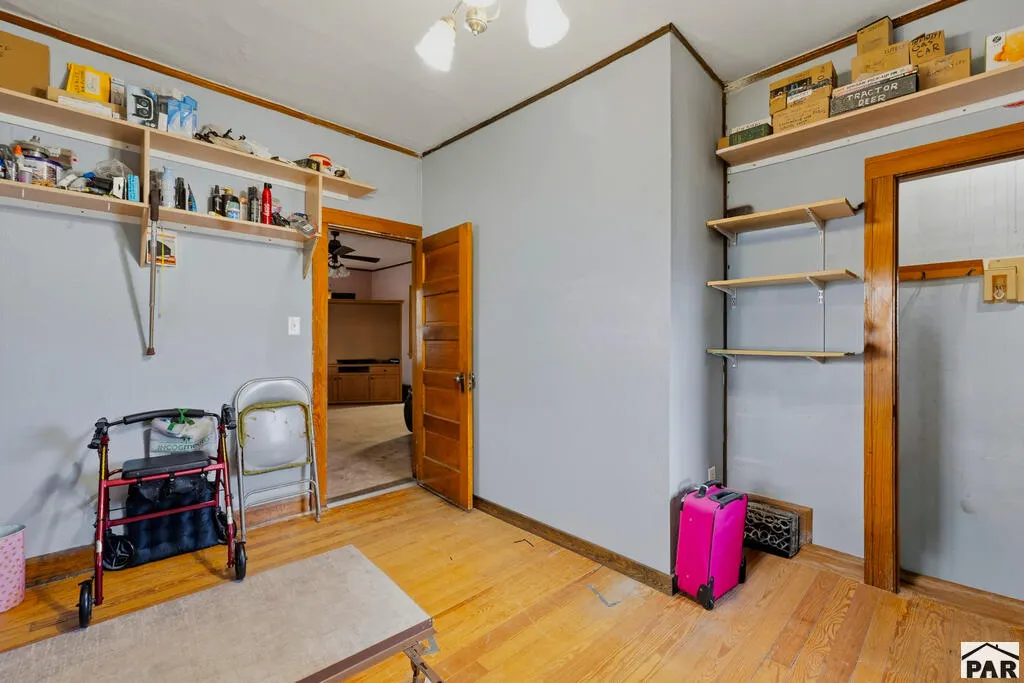
| Bedroom 3 Width | 11.75 |
| Living Room Area | 258.3958 |
| Living Room Length | 19.75 |
| Living Room Width | 13.0833 |
| Primary Bedroom Area | 230.9167 |
| Primary Bedroom Length | 13.5833 |
| Primary Bedroom Width | 17 |
| Dining Room Level | Main |
| Bedroom 3 Level | Main |
| Second Bedroom Level | Main |
Exterior Features
| Parking Features | 1 Car Garage Attached,Electric Vehicle Charging Station(s),Garage Door Opener,RV Access/Parking |
|---|---|
| Lot Features | Horses Allowed,Irregular Lot,Trees-Front |
| Water Source | Public |
| Total Parking | 1 |
| Lot Size Area | 22.17 |
| Spa | false |
| Building Area Total | 2085 |
| Lot Dimensions | 983' x 983' |
| Lot Size Acres | 22.17 |
| Road Surface Type | Paved |
| Covered Spaces | 1 |
| Horse Y/N | true |
| Irrigation Water Rights Y/N | false |
Amenities
- Foreclosure
- Views
- Short Sale
- New Construction
- Adult 55+
- Lease To Own
- No HOA Fees
- Furnished
- Primary On Main
- Air Conditioning
- Seller Finance
- Green
- Fixer Upper
- Horse
- Golf
- Fireplace
- Deck
- Garage
- Basement
- Pool
Property vs Single Family Average in 81082
Price
Taxes
Year Built

 Pueblo Association of REALTORS®, Inc. All information deemed reliable but not guaranteed. All properties are subject to prior sale, change or withdrawal. Neither listing broker(s) or information provider(s) shall be responsible for any typographical errors, misinformation, misprints and shall be held totally harmless. Listing(s) information is provided for consumer's personal, non-commercial use and may not be used for any purpose other than to identify prospective properties consumers may be
 Information should be deemed reliable but not guaranteed, all representations are approximate, and individual verification is recommended. Copyright ©2026 All rights reserved.
 Spanish Peaks MLS® All information deemed reliable but not guaranteed. All properties are subject to prior sale, change or withdrawal. Neither listing broker(s) or information provider(s) shall be responsible for any typographical errors, misinformation, misprints and shall be held totally harmless. Listing(s) information is provided for consumer's personal, non-commercial use and may not be used for any purpose other than to identify prospective properties consumers may be interested in purchasing.
