
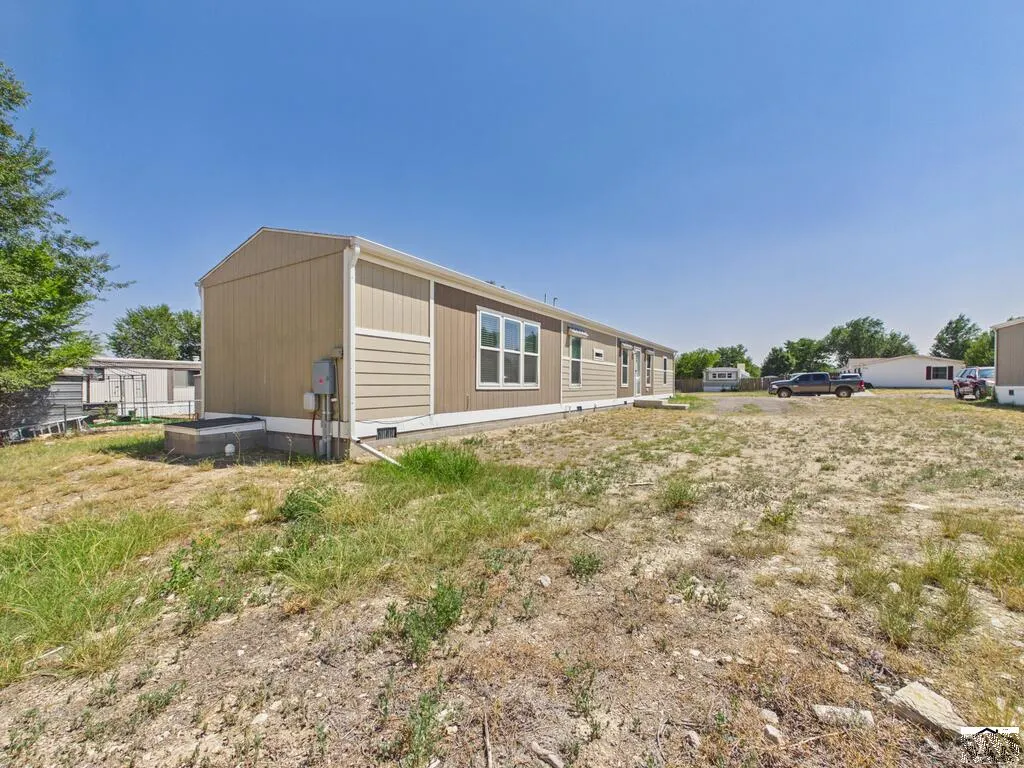
Address
181 E Kipling Dr, Pueblo West, CO
Price
$ 229,999
Property Attributes
- MLS#241649
- TypeSingle Family
- Listing Status Active
- CountyPueblo
- CityPueblo West
- AreaPueblo West
- NeighborhoodPueblo West Manufactured Home
- Zip81007
- Style
- Year Built2021
- Taxes$ 1370
- Price$ 229,999
- Bedrooms3
- Full Bathrooms2
- Half Bathrooms0
- Sqr Footage1216
- Lot Size0.152 Acres
Data Source:
Pueblo Association Of REALTORS® (PAOR)
Property Description
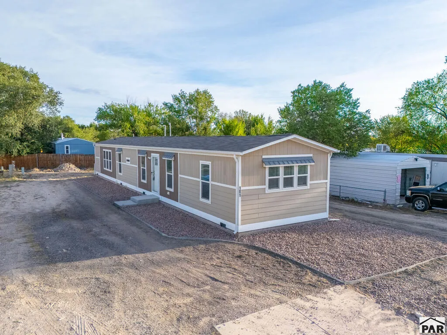
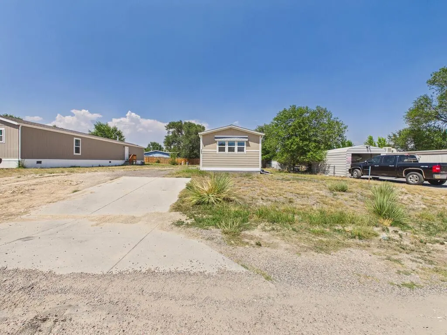
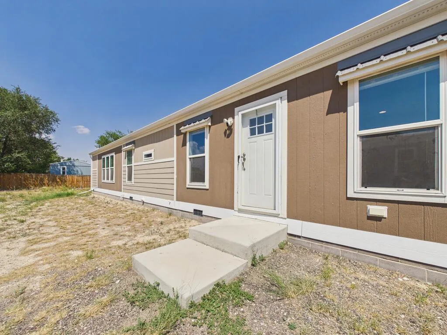
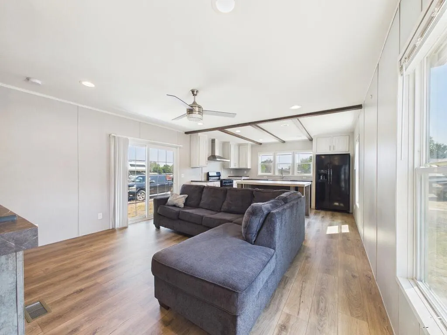
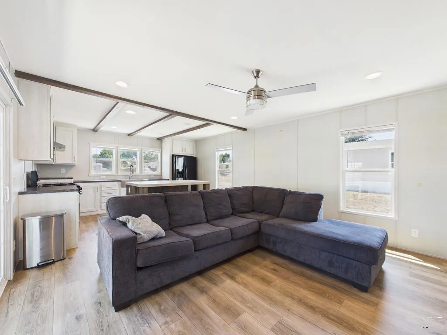
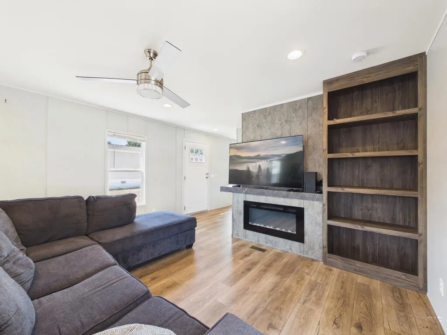
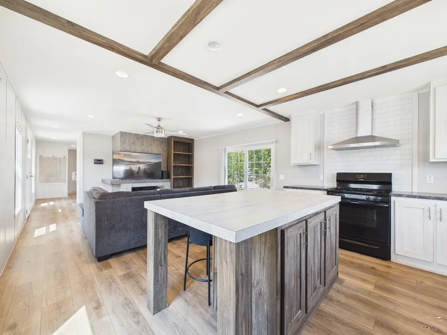
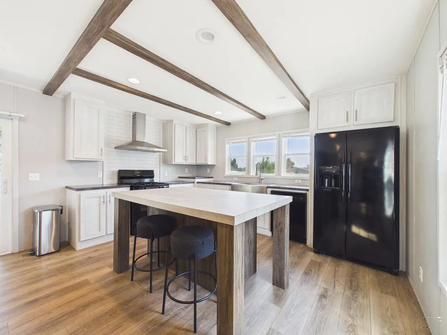
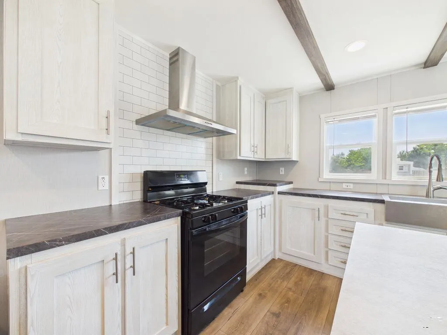
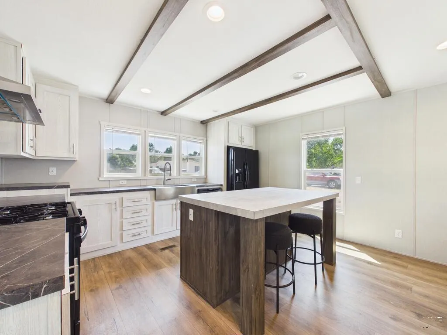
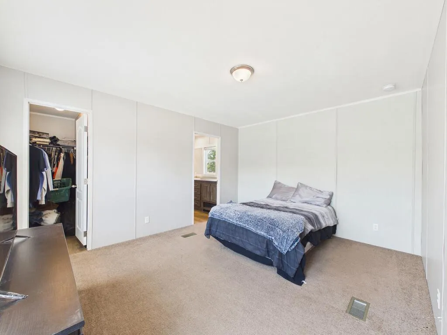
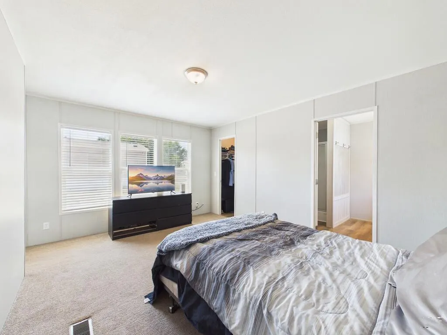
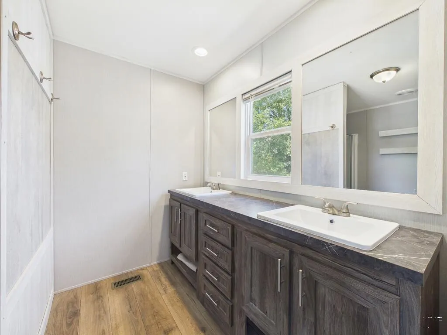
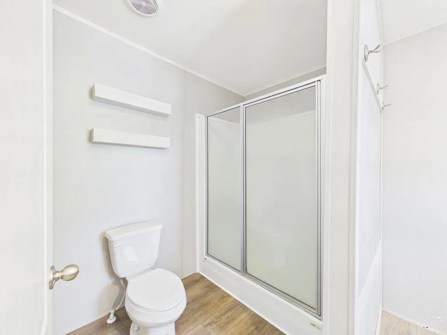
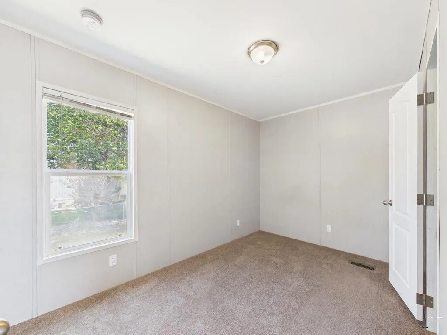
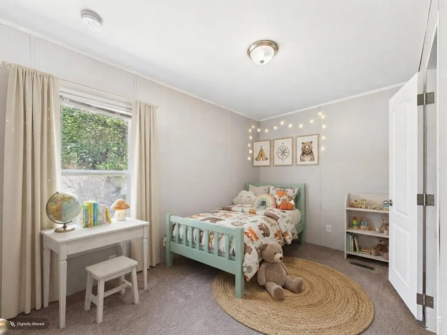
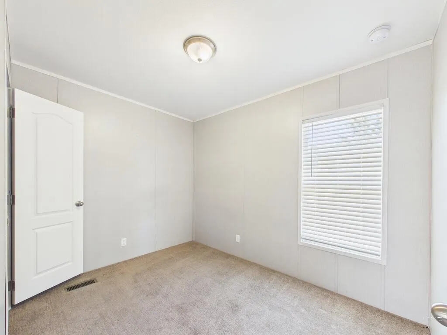
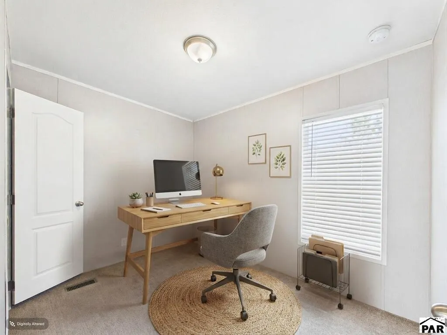
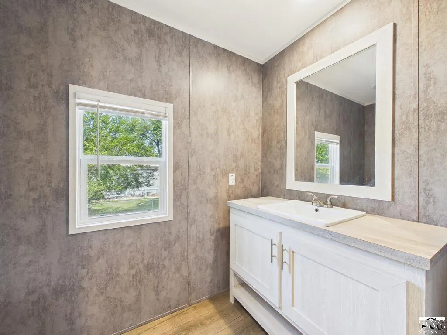
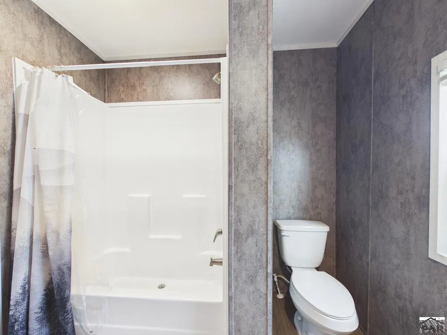
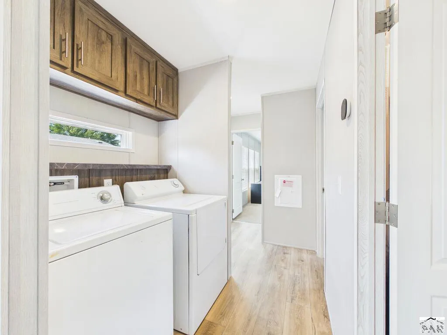
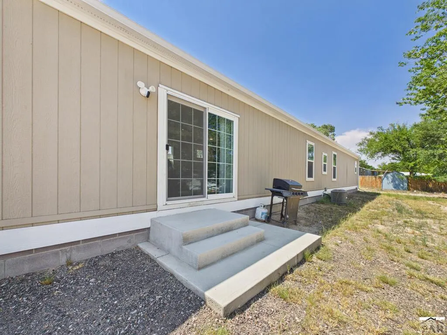
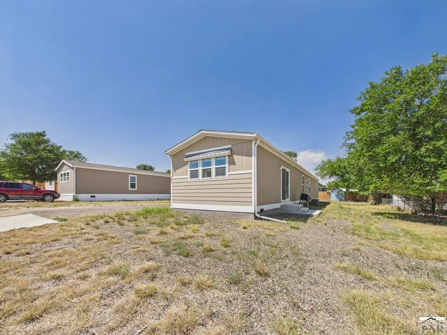
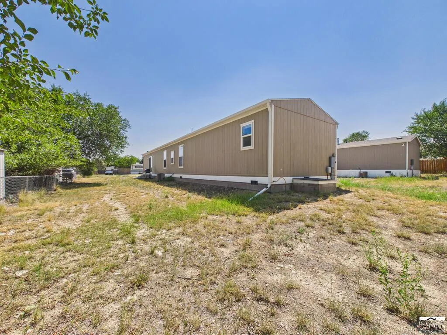
Built in 2021, this beautifully maintained 3-bedroom, 2-bath manufactured home offers modern finishes, spacious single-level living, and a bright, open-concept design in a convenient Pueblo West location. The spacious living room features a cozy built-in fireplace and flows seamlessly into the kitchen, where an oversized center island, exposed wood beams, ample cabinetry, and generous counter space create an inviting space for everyday living and entertaining. Laminate flooring runs throughout the main living areas, while carpet adds comfort in the bedrooms. The private primary suite offers a generous walk-in closet and ensuite bathroom with a dual vanity and walk-in shower. Two additional bedrooms and a full bathroom provide flexible space for guests, a home office, or additional living needs. Central A/C, a convenient hallway laundry area, a concrete porch, and generous parking add to the home's everyday functionality. Bright, clean, and move-in ready, this Pueblo West home combines contemporary style with comfortable, easy living.
| Price History | |
|---|---|
| 8/10/2026 | Listed $229,999 |
General Features
| Sewer | Community Sewer |
|---|---|
| Heating | Natural Gas,Forced Air |
| Cooling | Refrigerated Central Air |
| Roof | Composition |
| Appliances | Dishwasher,Refrigerator,Gas Range Oven,Range Hood,Washer,Dryer |
| Zoning | HR |
| Gas Y/N | Xcel |
| Association Fee Includes | None |
| Patio/Porch Features | Porch-Open-Front |
| Architectural Style | Ranch |
| Security Features | Smoke Detector/CO,Security System Owned |
| Construction Materials | Frame,Wood Siding,Plastic Plumbing |
| Exclusions | Seller's personal property |
| Year Built | 2021 |
| Property Subtype | Single Family Residence |
| County | Pueblo |
| New Construction | false |
| Property Type | Residential |
| Association Amenities | None |
| HOA | false |
| Attached Garage | false |
| Subdivision Name | Pueblo West Manufactured Home |
| Garage Y/N | false |
| Full Baths | 1 |
| Status | Active |
| Directions | From West Hwy 50 - turn left on Purcell Blvd. Turn right on Cellini Dr. Turn right on Tolstoi Dr. Turn left on Kipling Dr. |
| City | Pueblo West |
| Disclosures | Lead Based Paint Disclosure |
| High School District | 70 |
| MLS Area | Pueblo West |
| Lot Size Units | Square Feet |
| Lot Size Square Feet | 6621.12 |
| Carport Y/N | false |
| Tax Annual Amount | 1370.9 |
| Additional Parcels Y/N | false |
| Virtual Tour | https://tour.giraffe360.com/181-e-kipling-dr/ |
| Building Area Units | Square Feet |
| Primary Bedroom Level | Main |
| Living Area Units | Square Feet |
| Standard Status | Active |
| Occupancy Type | Owner |
| Middle/Junior School District | 70 |
| Elementary School District | 70 |
| Legal Description | LOT 3 BLK 8 TR 337 PUEBLO WEST |
Interior Features
| Interior Amenities | Ceiling Fan(s),Walk-In Closet(s),Walk-in Shower |
|---|---|
| Basement | None,Crawl Space |
| Total Fireplaces | 1 |
| Fireplace Features | Insert,Gas Log,Living Room |
| Kitchen Level | Main |
| Air Conditioning Y/N | true |
| Heating Y/N | true |
| Window Features | Double Pane Windows,Vinyl,Window Coverings |
| Fireplace Y/N | true |
| Above Grade Finished Area | 1216 |
| 3/4 Baths | 1 |
| Laundry Features | Main,Laminate |
| Total Bedrooms | 3 |
| Living Room Level | Main |
| Below Grade Finished Area Unit Type | Square Feet |
| LivingAreaSource | Court House |
| Above Grade Finished Area Unit Type | Square Feet |
| Total Baths | 2 |
| Kitchen Area | 131.95 |
| Kitchen Description | Laminate |
| Kitchen Length | 9.1 |
| Kitchen Width | 14.5 |
| Primary on Main | 82.16 |
| Second Bedroom Length | 10.4 |
| Second Bedroom Width | 7.9 |
| Bedroom 3 Area | 93.6 |
| Bedroom 3 Length | 12 |
| Bedroom 3 Width | 7.8 |
| Living Room Area | 205.92 |
| Living Room Length | 14.3 |
| Living Room Width | 14.4 |
| Primary Bedroom Area | 164.16 |
| Primary Bedroom Length | 11.4 |
| Primary Bedroom Width | 14.4 |
| Bedroom 3 Level | Main |
| Second Bedroom Level | Main |
Exterior Features
| Parking Features | No Garage |
|---|---|
| Water Source | Community |
| Lot Size Area | 6621.12 |
| Spa | false |
| Building Area Total | 1216 |
| Lot Dimensions | 60 x 110 |
| Lot Size Acres | 0.152 |
| Road Surface Type | Paved |
| Irrigation Water Rights Y/N | false |
Amenities
- Foreclosure
- Views
- Short Sale
- New Construction
- Adult 55+
- Lease To Own
- No HOA Fees
- Furnished
- Primary On Main
- Air Conditioning
- Seller Finance
- Green
- Fixer Upper
- Horse
- Golf
- Fireplace
- Deck
- Garage
- Basement
- Pool
Property vs Single Family Average in 81007
Price
Taxes
Year Built
 The real estate listing information and related content displayed on this site is provided exclusively for consumers’ personal, non-commercial use and may not be used for any purpose other than to identify prospective properties consumers may be interested in purchasing. This information and related content is deemed reliable but is not guaranteed accurate by elevateMLS.
 Pueblo Association of REALTORS®, Inc. All information deemed reliable but not guaranteed. All properties are subject to prior sale, change or withdrawal. Neither listing broker(s) or information provider(s) shall be responsible for any typographical errors, misinformation, misprints and shall be held totally harmless. Listing(s) information is provided for consumer's personal, non-commercial use and may not be used for any purpose other than to identify prospective properties consumers may be
 Information should be deemed reliable but not guaranteed, all representations are approximate, and individual verification is recommended. Copyright ©2026 All rights reserved.
 Spanish Peaks MLS® All information deemed reliable but not guaranteed. All properties are subject to prior sale, change or withdrawal. Neither listing broker(s) or information provider(s) shall be responsible for any typographical errors, misinformation, misprints and shall be held totally harmless. Listing(s) information is provided for consumer's personal, non-commercial use and may not be used for any purpose other than to identify prospective properties consumers may be interested in purchasing.
