
Address
4516 Solar Dr, Pueblo, CO
Price
$ 399,999
Property Attributes
- MLS#240996
- TypeSingle Family
- Listing Status Under Contract
- CountyPueblo
- CityPueblo
- AreaSouth
- NeighborhoodRegency Crest
- Zip81005
- Style
- Year Built2000
- Taxes$ 1673
- Price$ 399,999
- Bedrooms3
- Full Bathrooms2
- Half Bathrooms0
- Sqr Footage1868
- Lot Size0.13 Acres
Data Source:
Pueblo Association Of REALTORS® (PAOR)
Property Description
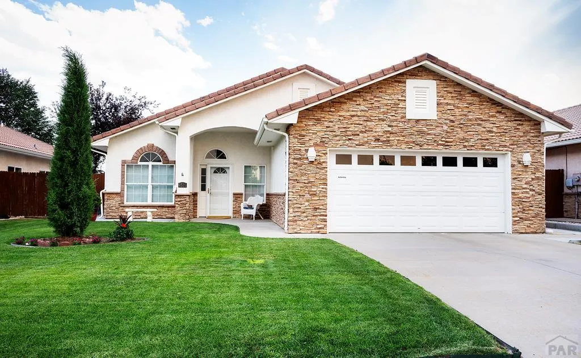
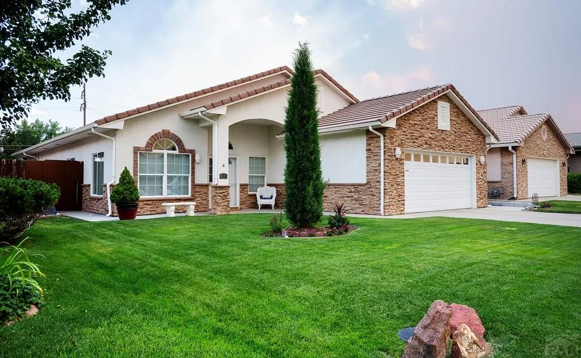
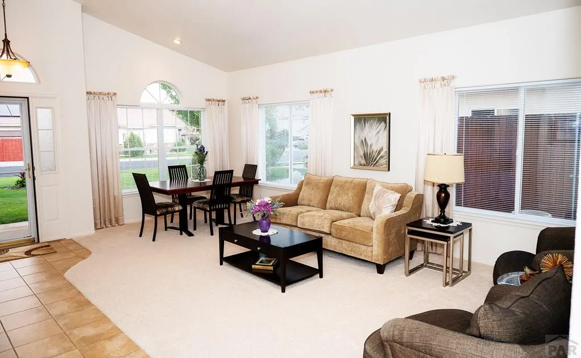
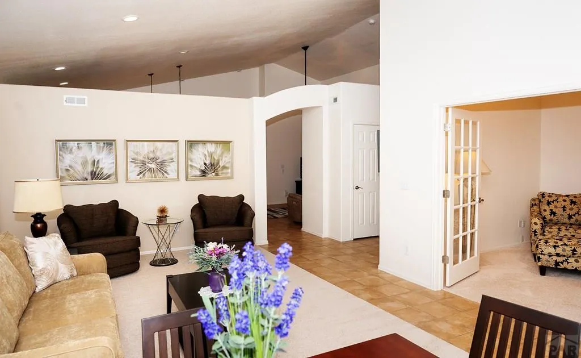
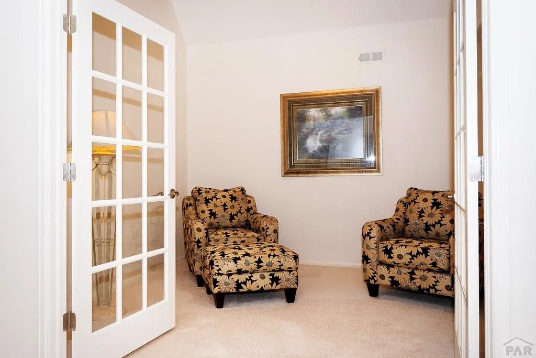
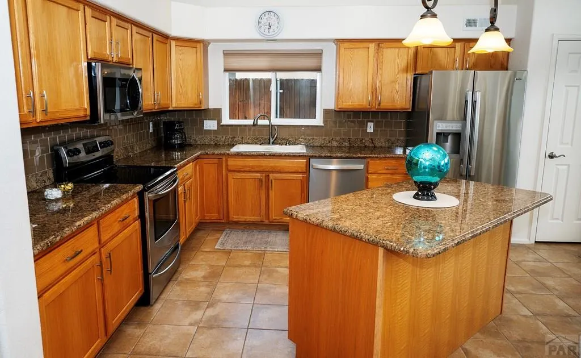
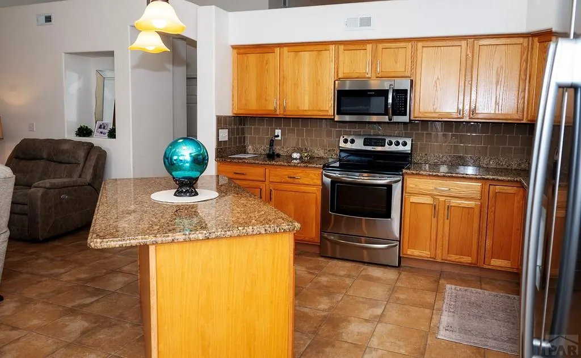
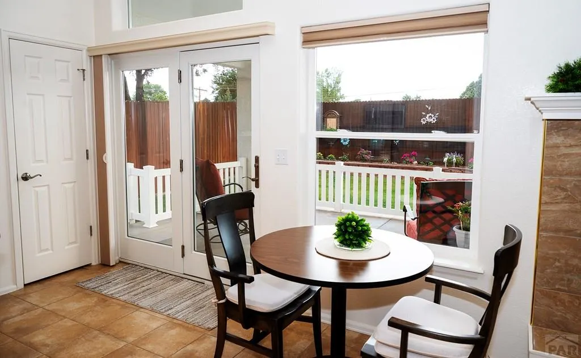
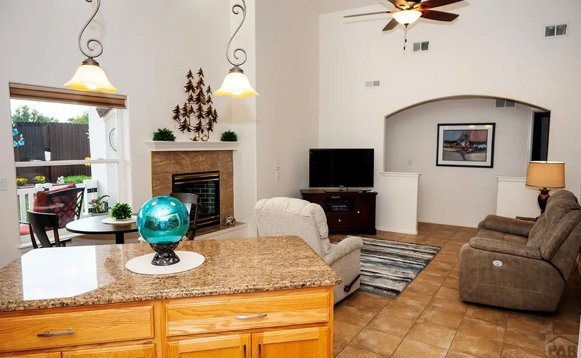
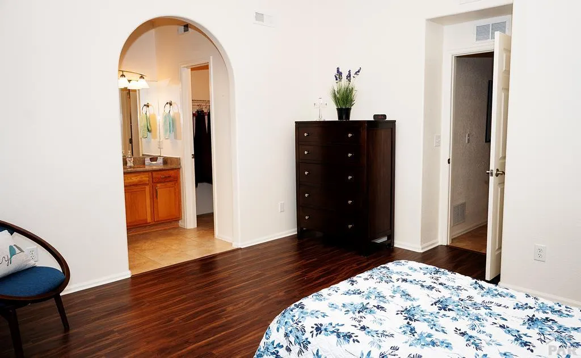
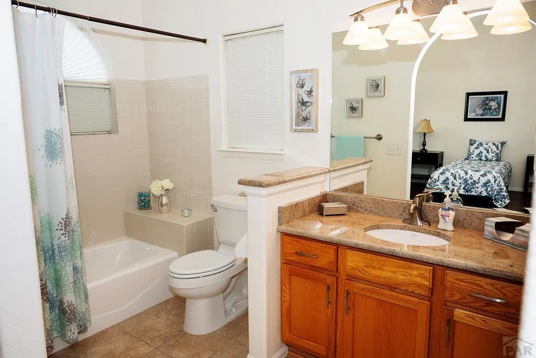
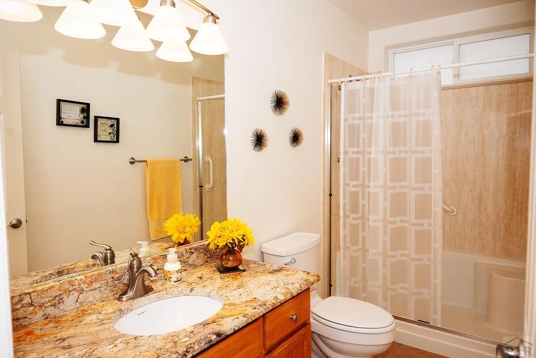
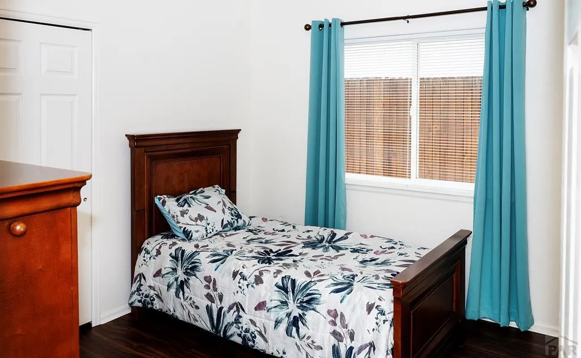
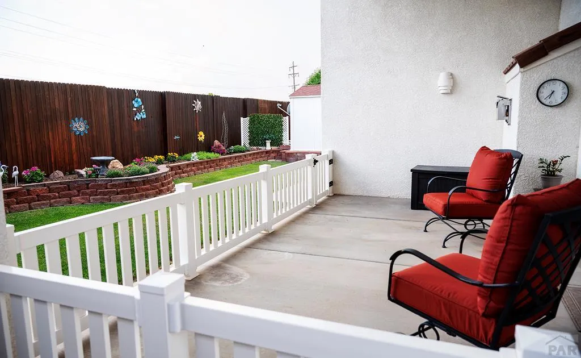
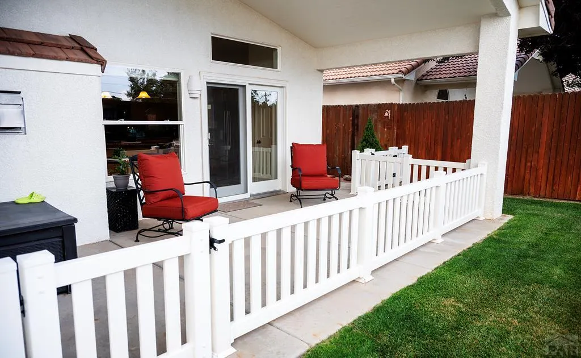
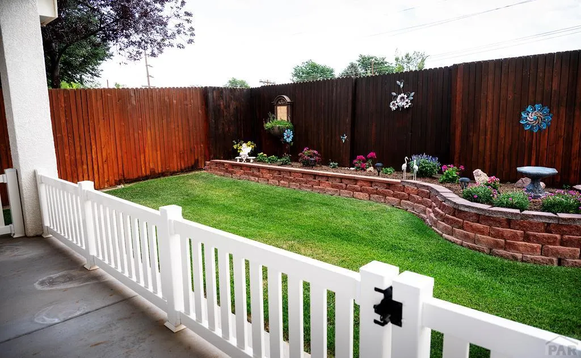
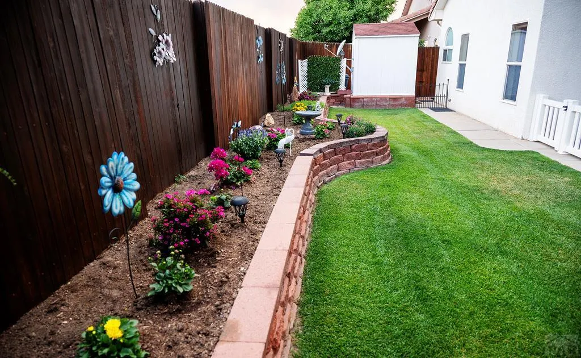
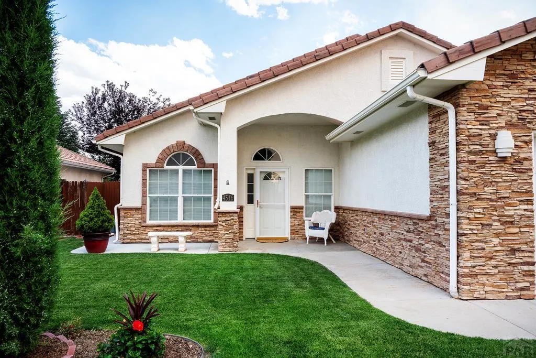
If you are looking for all on one level living in a move-in ready home look no further. This home sparkles inside and out! Featuring a comfortable living arrangement with formal and informal living areas you'll have plenty of space for social gatherings. A wonderful light filled kitchen with granite counter tops, central island and pantry creates a great gathering space. Open to the kitchen is a cozy family room with gas fireplace. All bathrooms feature granite counter tops and upgraded shower surrounds. Spacious master suite with large walk-in closet. The lawn and landscaping is amazingly vibrant showing the love this home has had. Updated furnace and central air, tile roof.. not much to do here except move-in and enjoy.
| Price History | |
|---|---|
| 7/6/2026 | Listed $434,900 |
| 8/6/2026 | 3$419,900 |
| 8/11/2026 | 5$399,999 |
General Features
| Sewer | Public Sewer |
|---|---|
| Heating | Natural Gas,Forced Air |
| Cooling | Refrigerated Central Air |
| Roof | Tile |
| Appliances | Dishwasher,Disposal,Refrigerator,Electric Range Oven |
| Zoning | R-2 |
| Garage Spaces | 2 |
| Gas Y/N | Xcel |
| Association Fee Includes | None |
| Patio/Porch Features | Porch-Covered-Front,Patio-Covered-Rear |
| Architectural Style | Ranch |
| Construction Materials | Frame,Stucco,Stone Veneer,Copper Plumbing |
| Exclusions | Please schedule all showings through RE/MAX of Pueblo 719-546-1717. Electronic lockbox. |
| Year Built | 2000 |
| Electric | BlackHills |
| Property Subtype | Single Family Residence |
| County | Pueblo |
| New Construction | false |
| Property Type | Residential |
| Association Amenities | None |
| HOA | false |
| Attached Garage | true |
| Subdivision Name | Regency Crest |
| Garage Y/N | true |
| Other Structures | Shed(s) |
| Full Baths | 1 |
| Status | Under Contract |
| Directions | From Pueblo Blvd. head west on Red Creek Springs Rd, right on Oakcrest, right on Solar Dr. |
| City | Pueblo |
| Disclosures | Lead Based Paint Disclosure |
| High School District | 60 |
| MLS Area | South |
| Lot Size Units | Square Feet |
| Lot Size Square Feet | 5662.8 |
| Carport Y/N | false |
| Tax Annual Amount | 1673.62 |
| Additional Parcels Y/N | false |
| Virtual Tour | https://tour.usamls.net/4516-Solar-Dr-Pueblo-CO-81005/unbranded |
| Building Area Units | Square Feet |
| Primary Bedroom Level | Main |
| Living Area Units | Square Feet |
| Standard Status | Active Under Contract |
| Occupancy Type | Owner |
| Middle/Junior School District | 60 |
| Elementary School District | 60 |
| Legal Description | A POR OF LOT 5 BLK 7 REGENCY CREST SUB FORMERLY #15-044-34-016 + 017 |
Interior Features
| Interior Amenities | Vaulted Ceiling(s),Walk-In Closet(s),Walk-in Shower,Granite Counters |
|---|---|
| Basement | None |
| Flooring | Tile |
| Total Fireplaces | 1 |
| Fireplace Features | Gas Log,Family Room |
| Kitchen Level | Main |
| Air Conditioning Y/N | true |
| Heating Y/N | true |
| Window Features | Double Pane Windows,Vinyl,Window Coverings |
| Fireplace Y/N | true |
| Above Grade Finished Area | 1868 |
| 3/4 Baths | 1 |
| Laundry Features | Main,Tile |
| Total Bedrooms | 3 |
| Living Room Level | Main |
| Below Grade Finished Area Unit Type | Square Feet |
| LivingAreaSource | Court House |
| Above Grade Finished Area Unit Type | Square Feet |
| Total Baths | 2 |
| Kitchen Area | 150 |
| Kitchen Description | Tile |
| Kitchen Length | 10 |
| Kitchen Width | 15 |
| Primary on Main | 104.133 |
| Second Bedroom Length | 10.3 |
| Second Bedroom Width | 10.11 |
| Bedroom 3 Area | 101 |
| Bedroom 3 Length | 10 |
| Bedroom 3 Width | 10.1 |
| Dining Room Area | 8 |
| Dining Room Width | 14.9 |
| Family Room Area | 150 |
| Family Room Length | 10 |
| Living Room Area | 210.09 |
| Living Room Length | 14.1 |
| Living Room Width | 14.9 |
| Primary Bedroom Area | 187.96 |
| Primary Bedroom Length | 12.7 |
| Primary Bedroom Width | 14.8 |
| Family Room Width | 15 |
| Family Room Level | Main |
| Dining Room Level | Main |
| Dining Room Area | 119.2 |
| Bedroom 3 Level | Main |
| Second Bedroom Level | Main |
Exterior Features
| Fencing | Wood Fence-Rear |
|---|---|
| Parking Features | 2 Car Garage Attached |
| Lot Features | Sprinkler System-Front,Sprinkler System-Rear,Lawn-Front,Lawn-Rear,Trees-Front |
| Water Source | Public |
| Total Parking | 2 |
| Lot Size Area | 5662.8 |
| Foundation Details | Slab |
| Spa | false |
| Building Area Total | 1868 |
| Lot Dimensions | # x # |
| Lot Size Acres | 0.13 |
| Road Surface Type | Paved |
| Covered Spaces | 2 |
| Irrigation Water Rights Y/N | false |
Amenities
- Foreclosure
- Views
- Short Sale
- New Construction
- Adult 55+
- Lease To Own
- No HOA Fees
- Furnished
- Primary On Main
- Air Conditioning
- Seller Finance
- Green
- Fixer Upper
- Horse
- Golf
- Fireplace
- Deck
- Garage
- Basement
- Pool
Property vs Single Family Average in 81005
Price
Taxes
Year Built
 The real estate listing information and related content displayed on this site is provided exclusively for consumers’ personal, non-commercial use and may not be used for any purpose other than to identify prospective properties consumers may be interested in purchasing. This information and related content is deemed reliable but is not guaranteed accurate by elevateMLS.
 Pueblo Association of REALTORS®, Inc. All information deemed reliable but not guaranteed. All properties are subject to prior sale, change or withdrawal. Neither listing broker(s) or information provider(s) shall be responsible for any typographical errors, misinformation, misprints and shall be held totally harmless. Listing(s) information is provided for consumer's personal, non-commercial use and may not be used for any purpose other than to identify prospective properties consumers may be
 Information should be deemed reliable but not guaranteed, all representations are approximate, and individual verification is recommended. Copyright ©2026 All rights reserved.
 Spanish Peaks MLS® All information deemed reliable but not guaranteed. All properties are subject to prior sale, change or withdrawal. Neither listing broker(s) or information provider(s) shall be responsible for any typographical errors, misinformation, misprints and shall be held totally harmless. Listing(s) information is provided for consumer's personal, non-commercial use and may not be used for any purpose other than to identify prospective properties consumers may be interested in purchasing.
