
Address
3217 Colfax Ave, Pueblo, CO
Price
$ 330,000
Property Attributes
- MLS#234853
- TypeSingle Family
- Listing Status UC Pending Short Sale Approval
- CountyPueblo
- CityPueblo
- AreaNorth
- NeighborhoodCountry Club
- Zip81008
- Style
- Year Built1965
- Taxes$ 2262
- Price$ 330,000
- Bedrooms4
- Full Bathrooms2
- Half Bathrooms0
- Sqr Footage2624
- Lot Size0.228 Acres
Data Source:
Pueblo Association Of REALTORS® (PAOR)
Property Description
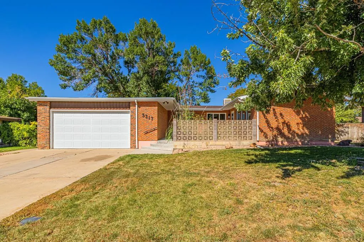
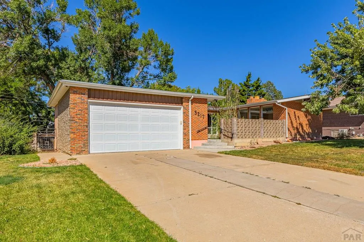
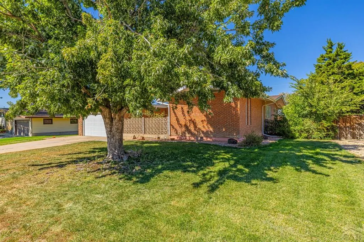
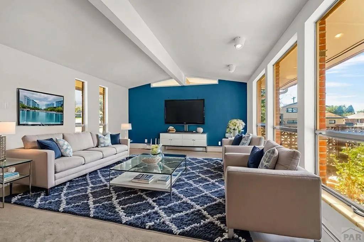
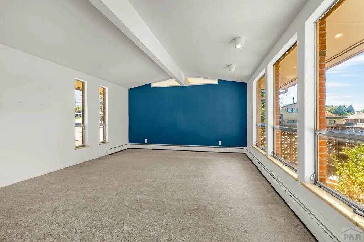
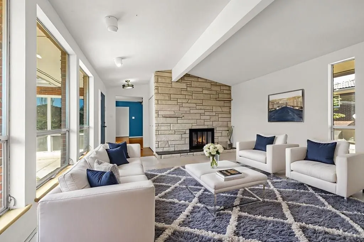
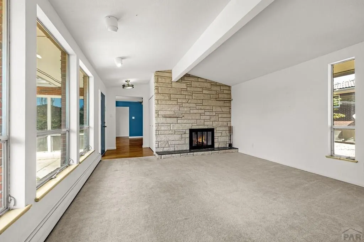
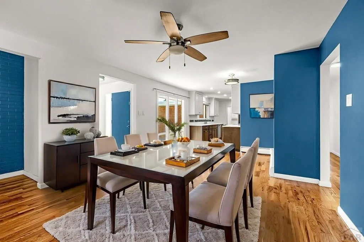
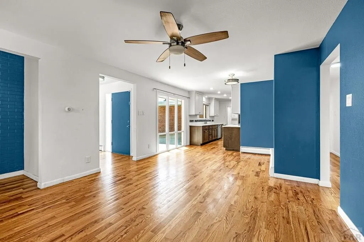
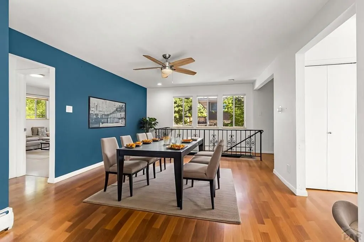
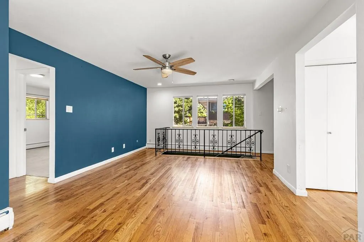
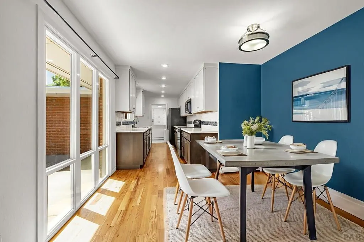
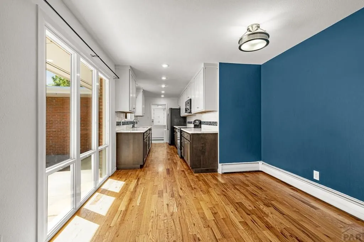
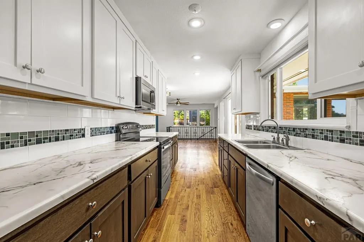
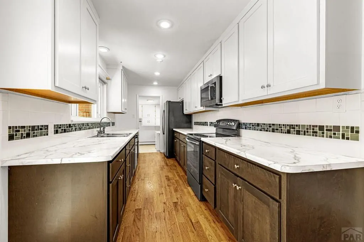
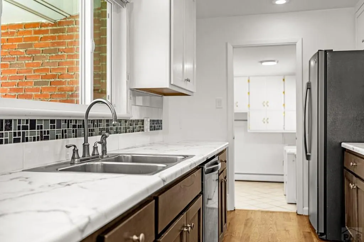
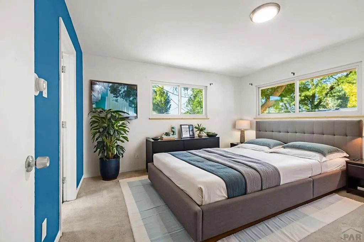
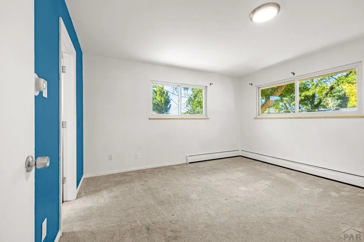
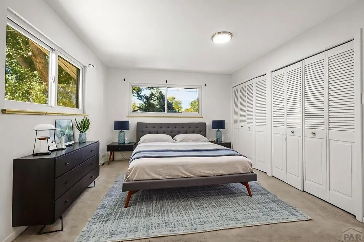
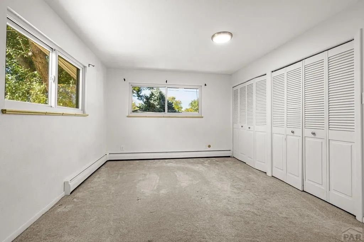
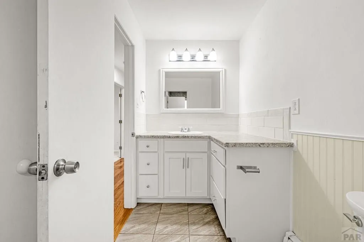
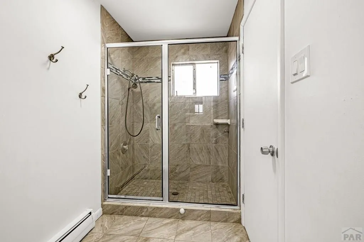
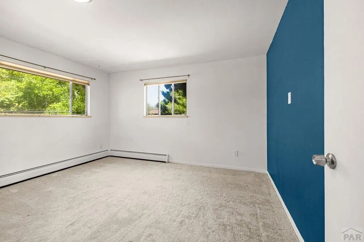
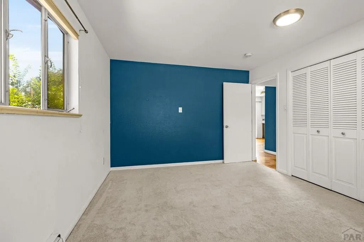
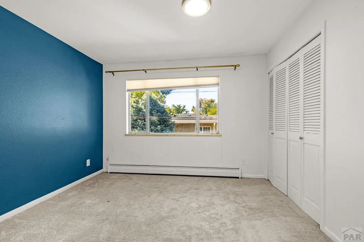
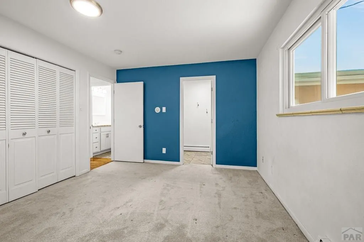
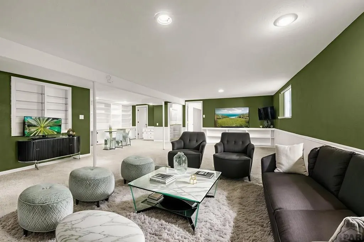
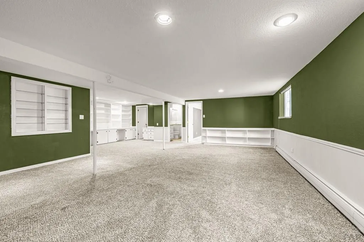
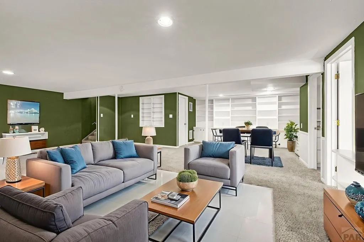
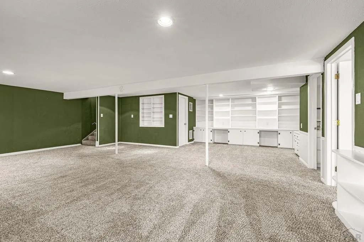
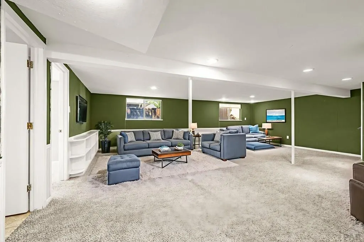
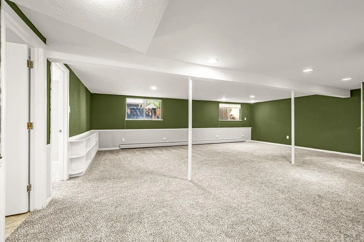
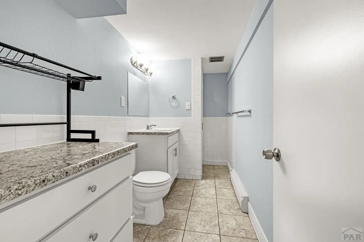
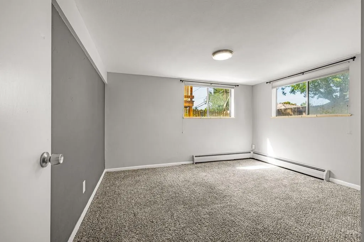
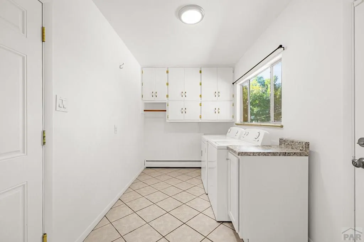
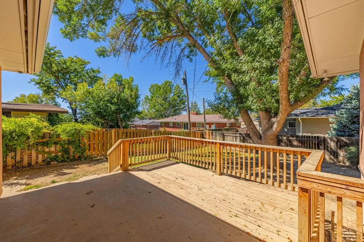
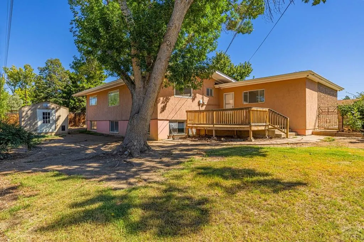
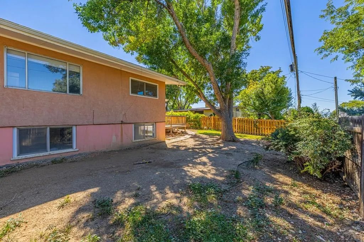
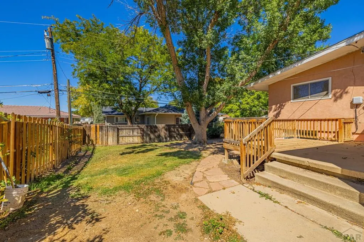
Step inside this inviting 4-bedroom, 2-bathroom home with a fully finished basement, where natural light and thoughtful design welcome you at every turn. The living room greets you with floor-to-ceiling windows, a vaulted ceiling, and a stunning wood-burning stone fireplace, creating a warm and open space for relaxing or entertaining. The kitchen features stainless steel appliances, generous counter space, and ample cabinetry, making meal prep a breeze. Just off the kitchen, the dining room shines with another wall of floor-to-ceiling windows, filling the space with sunlight and offering the perfect backdrop for family meals or gatherings. On the main floor, you'll find three comfortable bedrooms and a full bathroom with a walk-in shower. The fully finished basement adds incredible versatility, offering an additional bedroom, a second full bathroom, and a spacious 26x19 family room complete with built-in shelving and bookcases—perfect for showcasing your favorite books, games, or hobbies. Outside, enjoy mornings with coffee or evenings grilling on the wooden porch while overlooking the fenced backyard. A storage shed adds convenience, and a newer roof installed in 2022 provides peace of mind. Ideally located just minutes from schools, parks, shopping, restaurants, and easy highway access, this home offers the perfect blend of comfort, character, and convenience.
| Price History | |
|---|---|
| 2/23/2026 | Listed $340,000 |
| 5/18/2026 | 3$330,000 |
General Features
| Sewer | Public Sewer |
|---|---|
| Heating | Natural Gas,Baseboard,Hot Water |
| Cooling | Roof Evaporative |
| Roof | Composition |
| Appliances | Dishwasher,Disposal,Refrigerator,Electric Range Oven,Microwave Built-in,Washer,Dryer |
| Zoning | R-1 |
| Garage Spaces | 2 |
| Gas Y/N | Xcel |
| Association Fee Includes | None |
| Patio/Porch Features | Porch-Open-Rear,Patio-Open-Front |
| Architectural Style | Ranch |
| Construction Materials | Frame,Brick |
| Year Built | 1965 |
| Property Subtype | Single Family Residence |
| County | Pueblo |
| New Construction | false |
| Property Type | Residential |
| Association Amenities | No Association |
| HOA | false |
| Attached Garage | false |
| Subdivision Name | Country Club |
| Garage Y/N | true |
| Full Baths | 1 |
| Status | UC Pending Short Sale Approval |
| Directions | From I-25, go west on W 29th St. Turn R onto High St, slight L on W 32nd St, slight R onto Morris Ave. Turn L onto Colfax Ave. The home will be on your right. |
| City | Pueblo |
| Disclosures | Lead Based Paint Disclosure |
| High School District | 60 |
| MLS Area | North |
| Lot Size Units | Square Feet |
| Lot Size Square Feet | 9931.68 |
| Carport Y/N | false |
| Tax Annual Amount | 2262 |
| Additional Parcels Y/N | false |
| Virtual Tour | https://tour.usamls.net/3217-Colfax-Ave-Pueblo-CO-81008/unbranded |
| Building Area Units | Square Feet |
| Primary Bedroom Level | Main |
| Living Area Units | Square Feet |
| Standard Status | Pending |
| Occupancy Type | Vacant |
| Middle/Junior School District | 60 |
| Elementary School District | 60 |
| Legal Description | LOT 21 BLK 7 COUNTRY CLUB HEIGHTS 3RD |
Interior Features
| Interior Amenities | Ceiling Fan(s),Vaulted Ceiling(s) |
|---|---|
| Basement | Full,Finished |
| Flooring | Hardwood,Tile |
| Total Fireplaces | 1 |
| Fireplace Features | Wood Burning Stove |
| Kitchen Level | Main |
| Air Conditioning Y/N | true |
| Heating Y/N | true |
| Window Features | Vinyl |
| Fireplace Y/N | true |
| Above Grade Finished Area | 1504 |
| 3/4 Baths | 1 |
| Laundry Features | Main |
| Total Bedrooms | 4 |
| Below Grade Finished Area | 1120 |
| Living Room Level | Main |
| Below Grade Finished Area Unit Type | Square Feet |
| LivingAreaSource | Court House |
| Above Grade Finished Area Unit Type | Square Feet |
| Total Baths | 2 |
| Kitchen Area | 128 |
| Kitchen Description | Wood |
| Kitchen Length | 16 |
| Kitchen Width | 8 |
| RoomBasementArea | 1120 |
| Primary on Main | 110 |
| Second Bedroom Length | 11 |
| Second Bedroom Width | 10 |
| Bedroom 3 Area | 154 |
| Bedroom 3 Length | 14 |
| Bedroom 3 Width | 11 |
| Bedroom 4 Area | 132 |
| Bedroom 4 Length | 12 |
| Bedroom 4 Width | 11 |
| Dining Room Area | 19 |
| Dining Room Width | 13 |
| Family Room Area | 494 |
| Family Room Length | 26 |
| Living Room Area | 288 |
| Living Room Length | 18 |
| Living Room Width | 16 |
| Primary Bedroom Area | 154 |
| Primary Bedroom Length | 14 |
| Primary Bedroom Width | 11 |
| Family Room Width | 19 |
| Family Room Level | Basement |
| Dining Room Level | Main |
| Dining Room Area | 247 |
| Bedroom 4 Level | Basement |
| Bedroom 3 Level | Main |
| Second Bedroom Level | Main |
Exterior Features
| Exterior Amenities | See Remarks |
|---|---|
| Fencing | Wood Fence-Rear,Block Fence-Front |
| Parking Features | 2 Car Garage Detached |
| Lot Features | Lawn-Front,Lawn-Rear |
| Water Source | Public |
| Total Parking | 2 |
| Lot Size Area | 9931.68 |
| Spa | false |
| Building Area Total | 2624 |
| Lot Dimensions | 90 x 113 x 88 x 113 |
| Lot Size Acres | 0.228 |
| Road Surface Type | Paved |
| Covered Spaces | 2 |
| Irrigation Water Rights Y/N | false |
Amenities
- Foreclosure
- Views
- Short Sale
- New Construction
- Adult 55+
- Lease To Own
- No HOA Fees
- Furnished
- Primary On Main
- Air Conditioning
- Seller Finance
- Green
- Fixer Upper
- Horse
- Golf
- Fireplace
- Deck
- Garage
- Basement
- Pool
Property vs Single Family Average in 81008
Price
Taxes
Year Built
 The real estate listing information and related content displayed on this site is provided exclusively for consumers’ personal, non-commercial use and may not be used for any purpose other than to identify prospective properties consumers may be interested in purchasing. This information and related content is deemed reliable but is not guaranteed accurate by elevateMLS.
 Pueblo Association of REALTORS®, Inc. All information deemed reliable but not guaranteed. All properties are subject to prior sale, change or withdrawal. Neither listing broker(s) or information provider(s) shall be responsible for any typographical errors, misinformation, misprints and shall be held totally harmless. Listing(s) information is provided for consumer's personal, non-commercial use and may not be used for any purpose other than to identify prospective properties consumers may be
 Information should be deemed reliable but not guaranteed, all representations are approximate, and individual verification is recommended. Copyright ©2026 All rights reserved.
 Spanish Peaks MLS® All information deemed reliable but not guaranteed. All properties are subject to prior sale, change or withdrawal. Neither listing broker(s) or information provider(s) shall be responsible for any typographical errors, misinformation, misprints and shall be held totally harmless. Listing(s) information is provided for consumer's personal, non-commercial use and may not be used for any purpose other than to identify prospective properties consumers may be interested in purchasing.
