
Address
15410 S Perry Park Road, Larkspur, CO
Price
$ 2,499,000
Property Attributes
- MLS#9183822
- TypeSingle Family
- Listing Status Active
- CountyDOUGLAS
- CityLarkspur
- NeighborhoodLarkspur
- Zip80118
- StyleSingle Family
- Year Built1973
- Taxes$ 8370
- Price$ 2,499,000
- Bedrooms5
- Full Bathrooms3
- Half Bathrooms1
- Sqr Footage7113
- Lot Size40 Acres
Data Source:
elevateMLS
Property Description
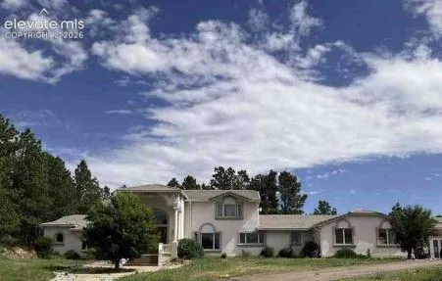
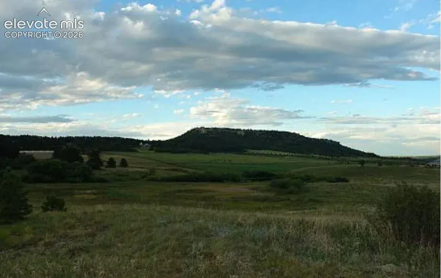
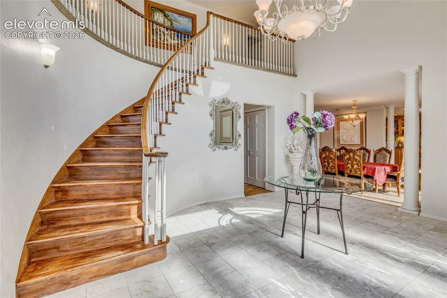
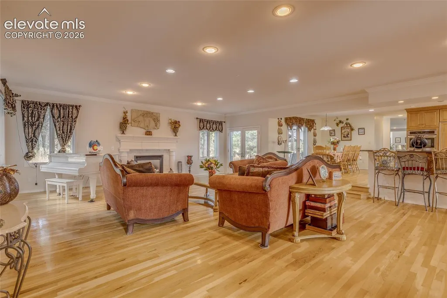
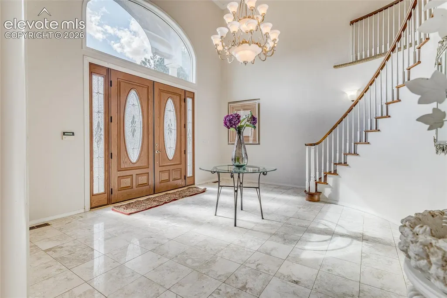
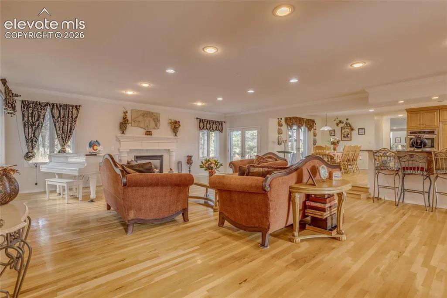
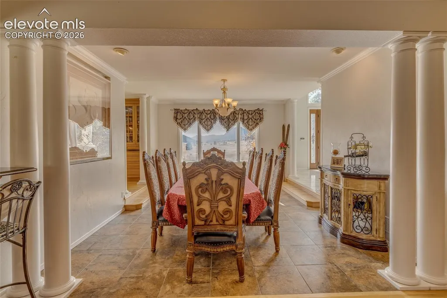
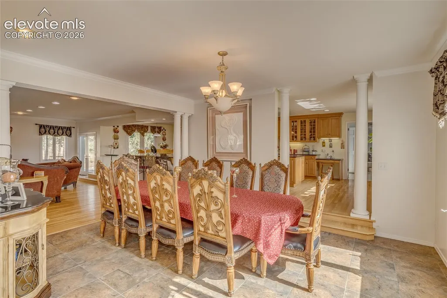
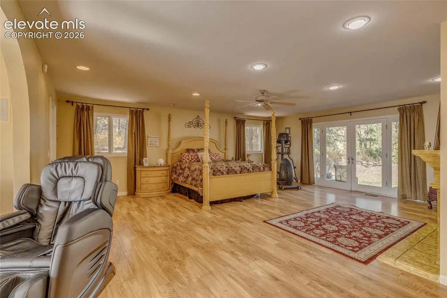
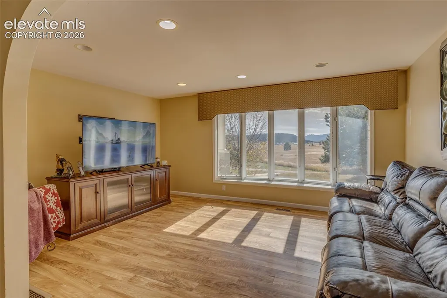
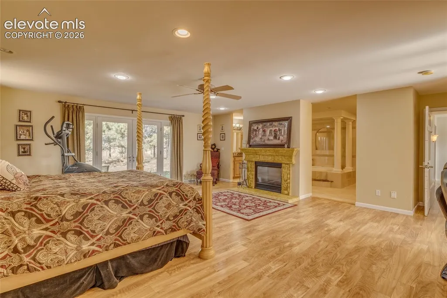
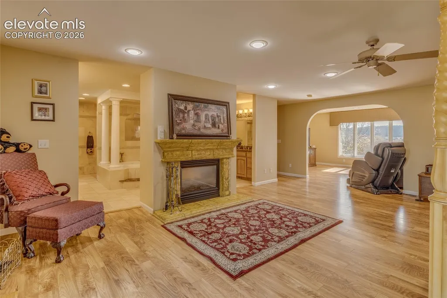
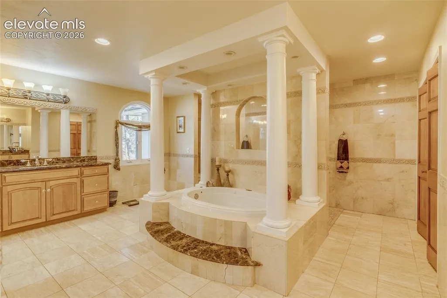
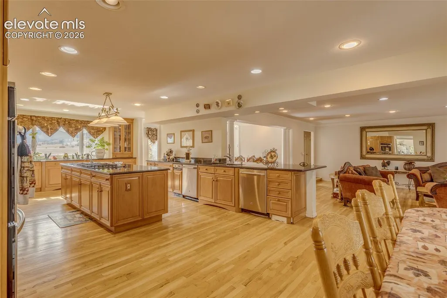
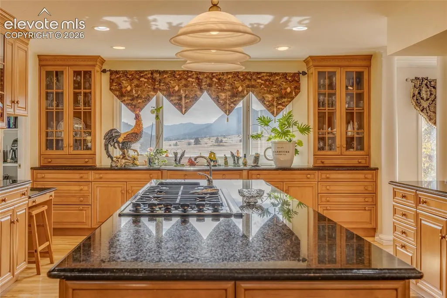
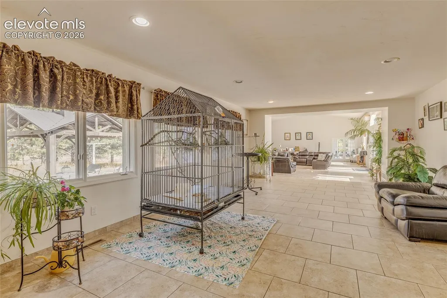
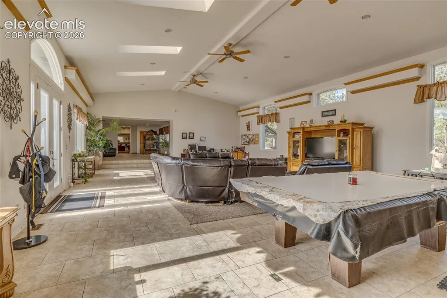
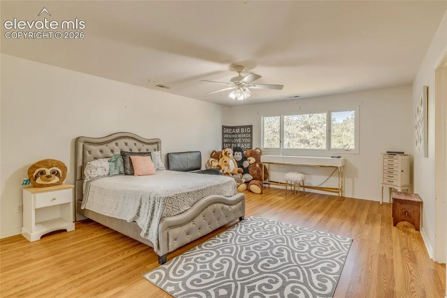
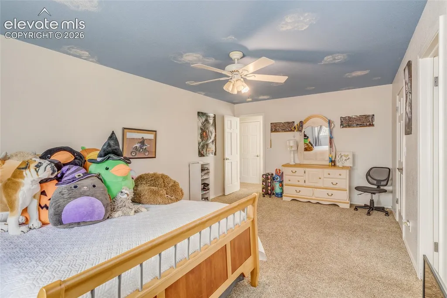
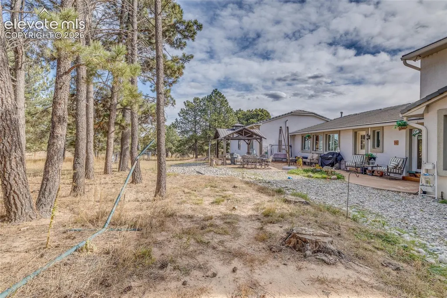
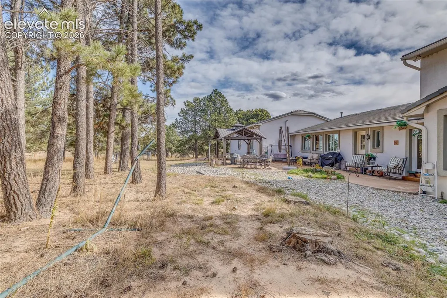
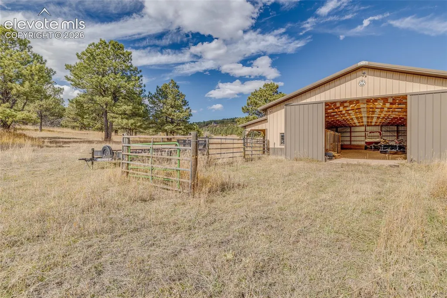
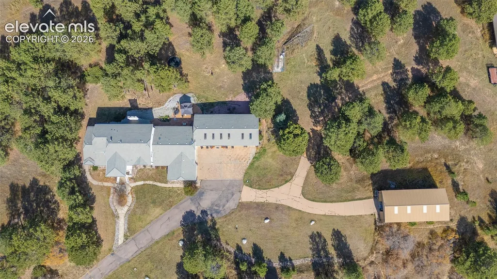
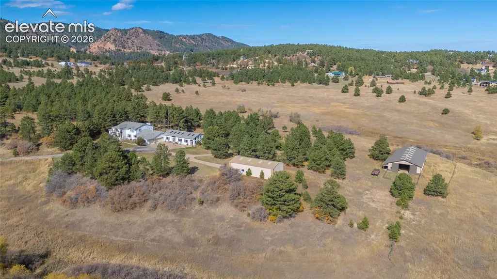
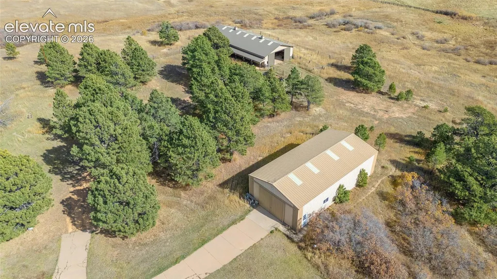
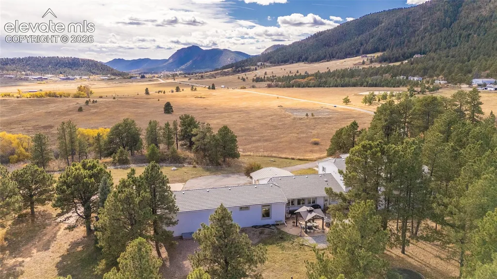
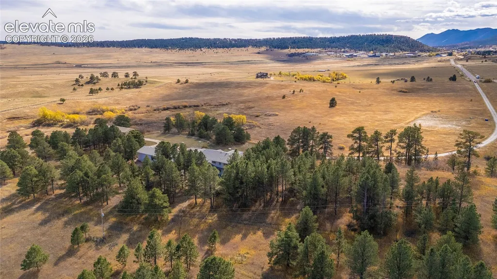
PANORAMIC 360 DEGREE VIEWS ON 40 ACRES WITH A SEASONAL POND. PEACEFUL AND SERENE SETTING TO INSURE PRIVACY. KITCHEN WITH TWO LARGE PANTRIES. MASTER BEDROOM ON MAIN LEVEL. FOUR LARGE UPPER BEDROOMS WITH TWO JACK N JILL BATHS. LARGE WALK IN CLOSETS IN ALL ROOMS. REMODEL DONE IN 2002. HORSE BARN AND SEPERATE SHOP. GREAT PASTURE. EASY COMMUTE TO DENVER OR COLORADO SPRINGS. HOME HAS SOME DEFERRED MAINTENANCE. ADDITIONAL ATTACHED 40 ACRES WITH POND FOR SALE.
| Price History | |
|---|---|
| 8/15/2026 | Listed $2,499,000 |
General Features
| Living Area | 7113.0 |
|---|---|
| Sewer | Septic |
| Heating | Forced Air,Natural Gas |
| Cooling | Ceiling Fan(s),See Prop Desc Remarks |
| Utilities | Electricity Connected,Telephone |
| Roof | Tile |
| Appliances | Cook Top,Dishwasher,Disposal,Double Oven,Gas in Kitchen,Kitchen Vent Fan,Microwave Oven,Refrigerator,Trash Compactor |
| HOA Fee | 0.0 |
| Patio/Porch Features | Concrete |
| Year Built | 1973 |
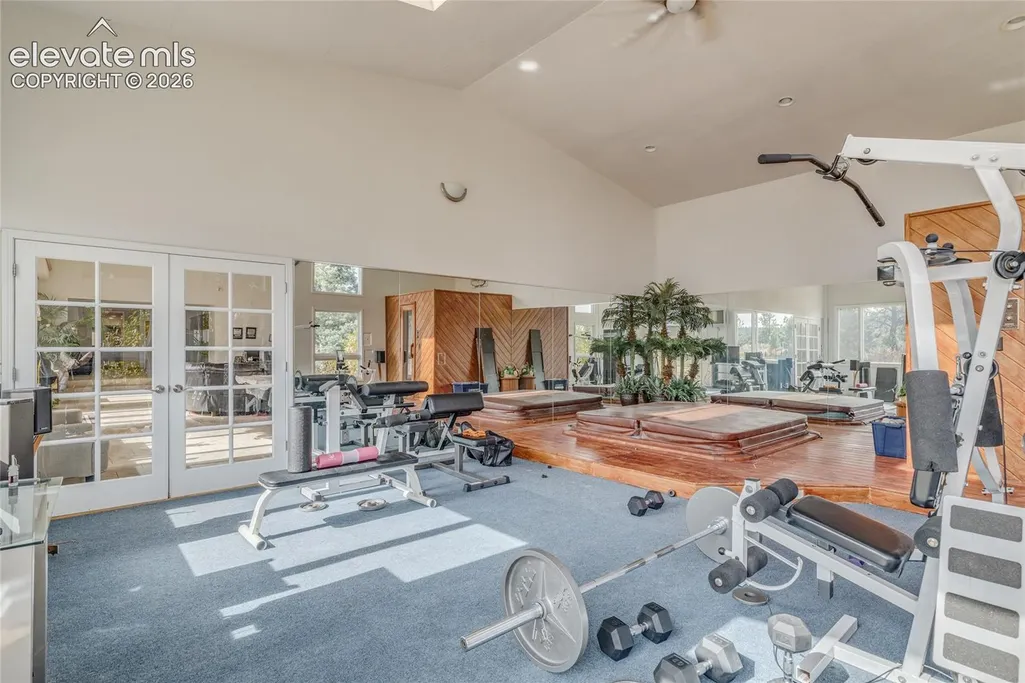
| Miscellaneous | Auto Sprinkler System,Central Vacuum,Horses(Zoned for 2 or more),Hot Tub/Spa,Kitchen Pantry,Manual Sprinkler System,Radon System,RV Parking,Sauna,See Prop Desc Remarks,Window Coverings |
| Property Subtype | Single Family |
| Tax Year | 2024 |
| Parcel Number | 277129400002 |
| ConstructionStatus | Existing Home |
| Assoc Fee Paid Per | Not Applicable |
| County | Douglas |
| Property Type | Residential |
| HOA | No |
| Other Structures | Barn,Dog Run,Shop,Stable & Stalls |
| Full Baths | 3 |
| Status | Active |
| City | Larkspur |
| High School District | Douglas RE1 |
| Lot Size Units | Acres |
| Lot Size Square Feet | 1742400.0 |
| Property Attached Y/N | No |
| Tax Annual Amount | 8370.0 |
| Lot Description | 360-degree View,Meadow,Mountain View,Spring/Pond/Lake,Trees/Woods |
| MLS Area Minor | None |
| Additional Parcels Y/N | No |
| Assessments Y/N | No |
| Structure Type | Frame |
| Standard Status | Active |
| AttributionContact | 719-548-8600 |
Interior Features
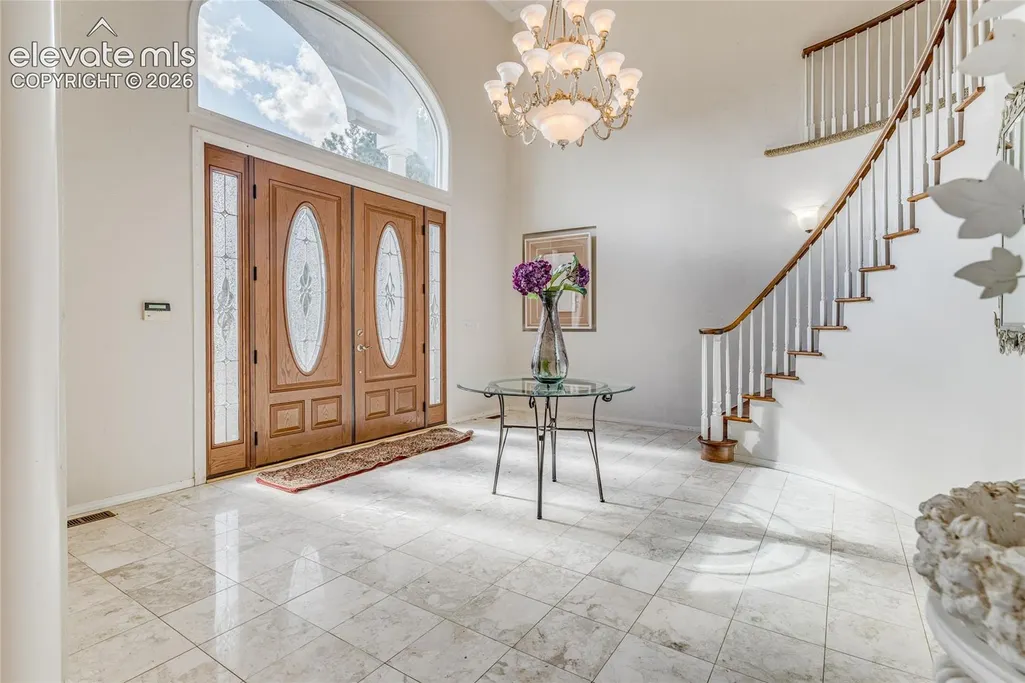
| Interior Amenities | 5-Pc Bath,9Ft + Ceilings,Crown Molding,French Doors,Great Room,Skylight (s),Vaulted Ceilings,Other,See Prop Desc Remarks |
|---|---|
| Basement | Crawl Space,Partial Basement |
| Flooring | Wood |
| Fireplace Features | Gas,Main Level |
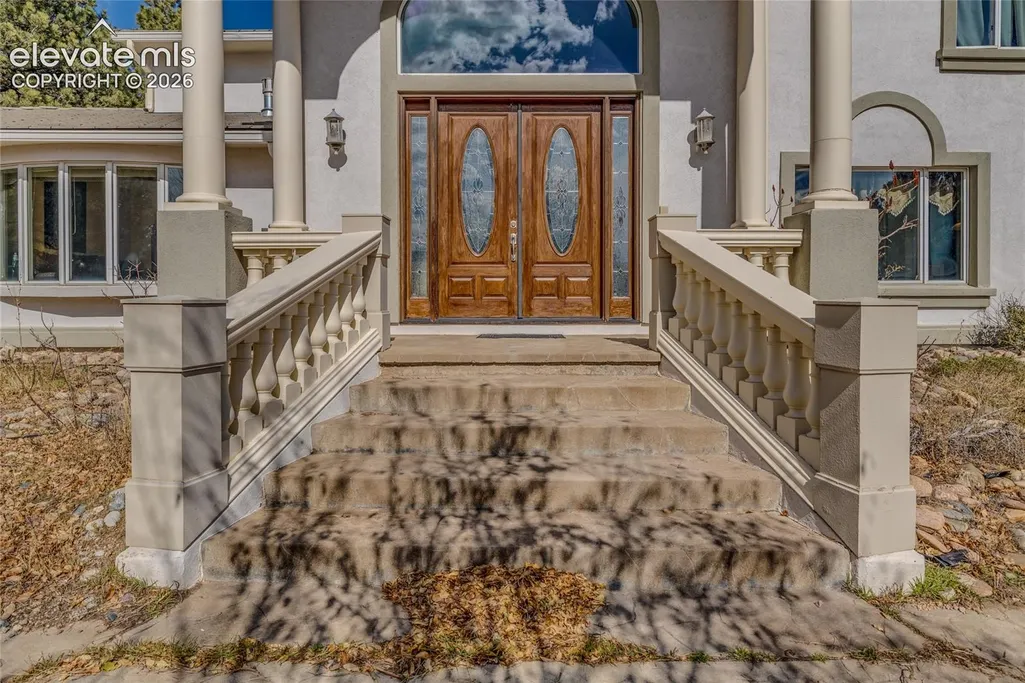
| Entry | Natural Stone |
| Window Features | Aluminum |
| Above Grade Finished Area | 8427.0 |
| Half Baths | 1 |
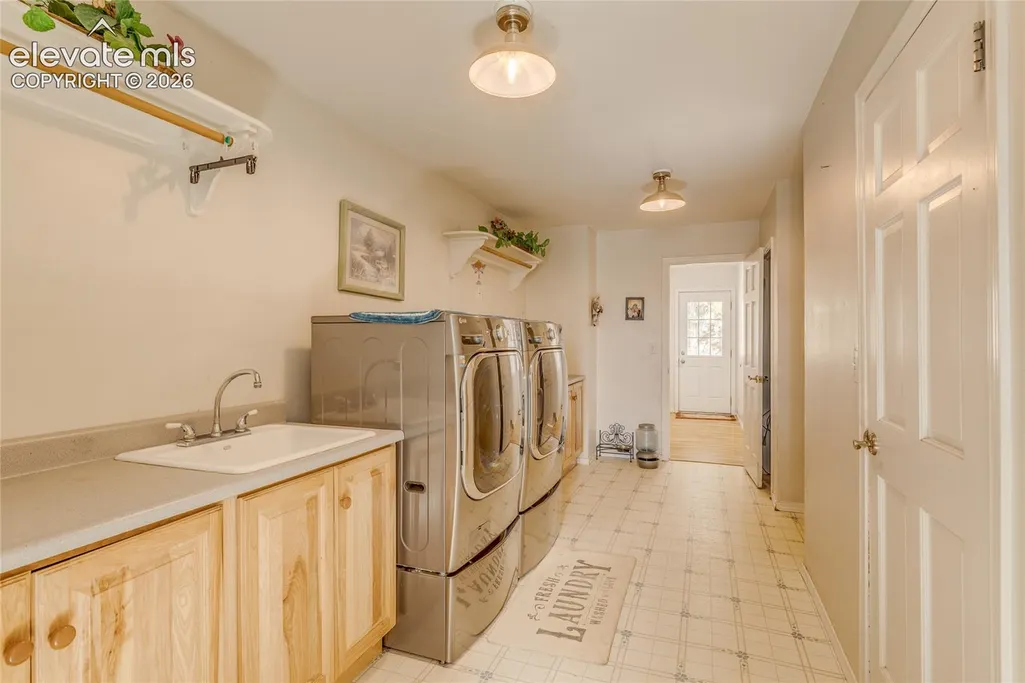
| Laundry Features | Electric Hook-up,Main |
| Total Bedrooms | 5 |
| Total Baths | 4 |
Exterior Features
| Siding | Stucco |
|---|---|
| Water Source | Spring,Well,See Prop Desc Rem |
| Total Parking | 3.0 |
| Landscaped | All |
| Driveway | Paved |
| Garage Type | Attached,Detached |
| Well | Domestic |
| Lot Location | Hiking Trail,Near Fire Station,Near Park,Near Schools |
| Lot Size | 40.0 |
| Building Area Total | 8427.0 |
| Lot Size Acres | 40.0 |
Amenities
- Foreclosure
- Views
- Short Sale
- New Construction
- Adult 55+
- Lease To Own
- No HOA Fees
- Furnished
- Primary On Main
- Air Conditioning
- Seller Finance
- Green
- Fixer Upper
- Horse
- Golf
- Fireplace
- Deck
- Garage
- Basement
- Pool
Property vs Single Family Average in 80118
Price
Taxes
Year Built
Visits

 Pueblo Association of REALTORS®, Inc. All information deemed reliable but not guaranteed. All properties are subject to prior sale, change or withdrawal. Neither listing broker(s) or information provider(s) shall be responsible for any typographical errors, misinformation, misprints and shall be held totally harmless. Listing(s) information is provided for consumer's personal, non-commercial use and may not be used for any purpose other than to identify prospective properties consumers may be
 Information should be deemed reliable but not guaranteed, all representations are approximate, and individual verification is recommended. Copyright ©2026 All rights reserved.
 Spanish Peaks MLS® All information deemed reliable but not guaranteed. All properties are subject to prior sale, change or withdrawal. Neither listing broker(s) or information provider(s) shall be responsible for any typographical errors, misinformation, misprints and shall be held totally harmless. Listing(s) information is provided for consumer's personal, non-commercial use and may not be used for any purpose other than to identify prospective properties consumers may be interested in purchasing.
