
Address
13680 Woodlake Road, Elbert, CO
Price
$ 1,275,000
Property Attributes
- MLS#1192084
- TypeSingle Family
- Listing Status Active
- CountyEL PASO
- CityElbert
- NeighborhoodElbert
- Zip80106
- StyleSingle Family
- Year Built2023
- Taxes$ 1952
- Price$ 1,275,000
- Bedrooms5
- Full Bathrooms4
- Half Bathrooms0
- Sqr Footage5079
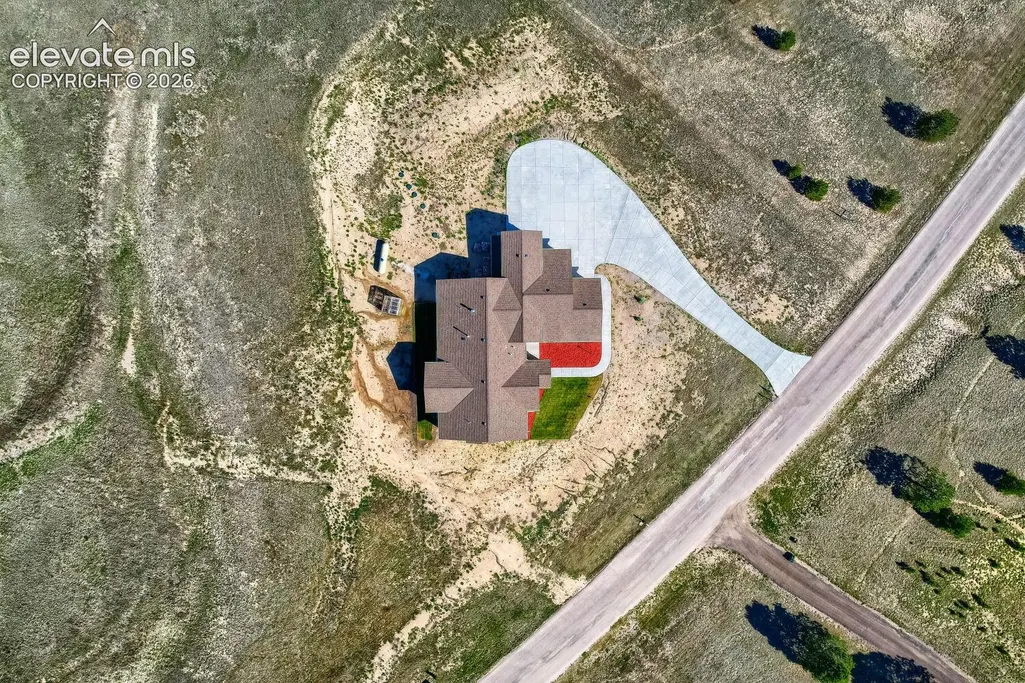
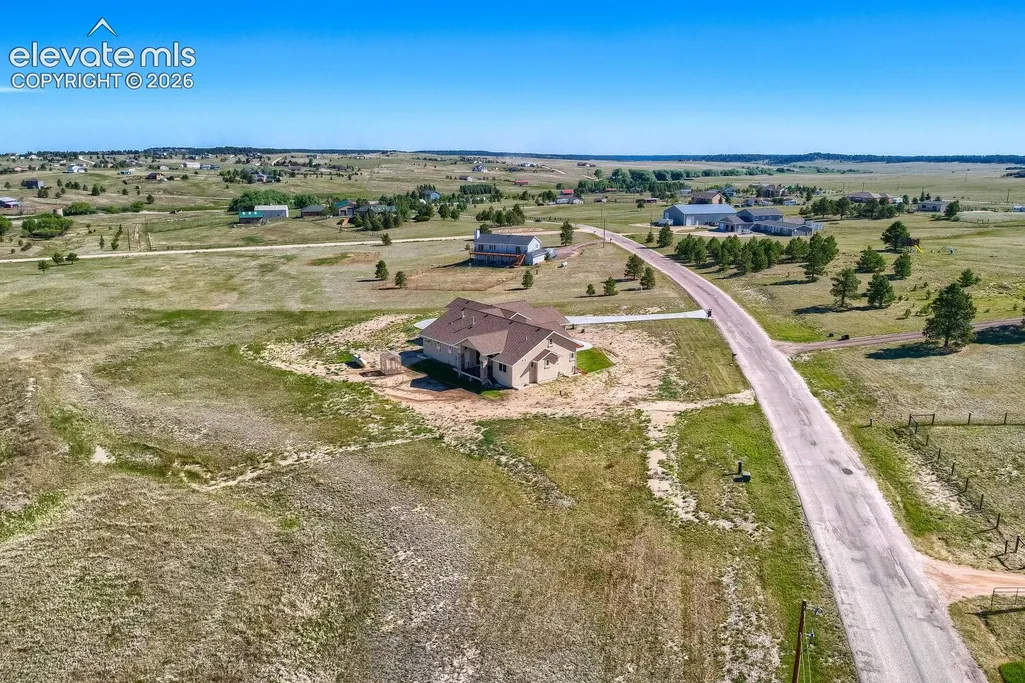
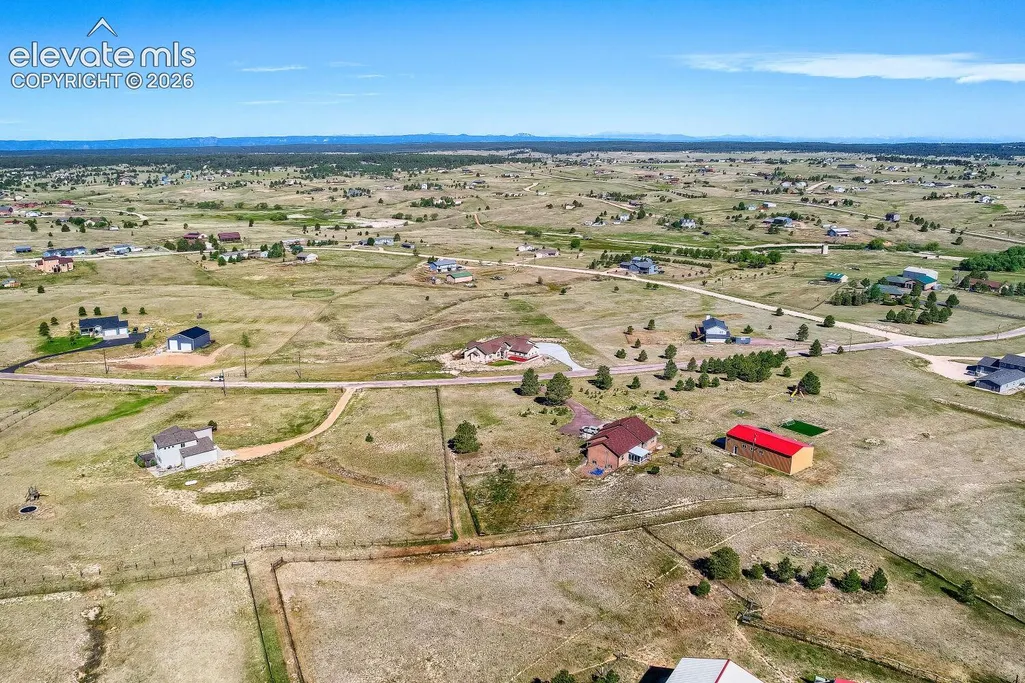
- Lot Size5.24 Acres
Data Source:
elevateMLS
Property Description
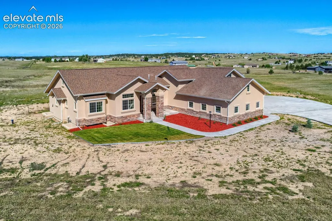
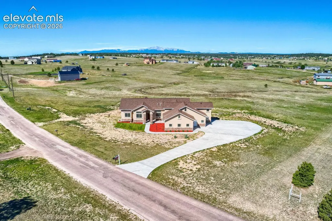
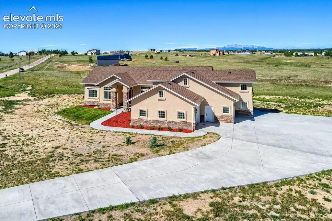
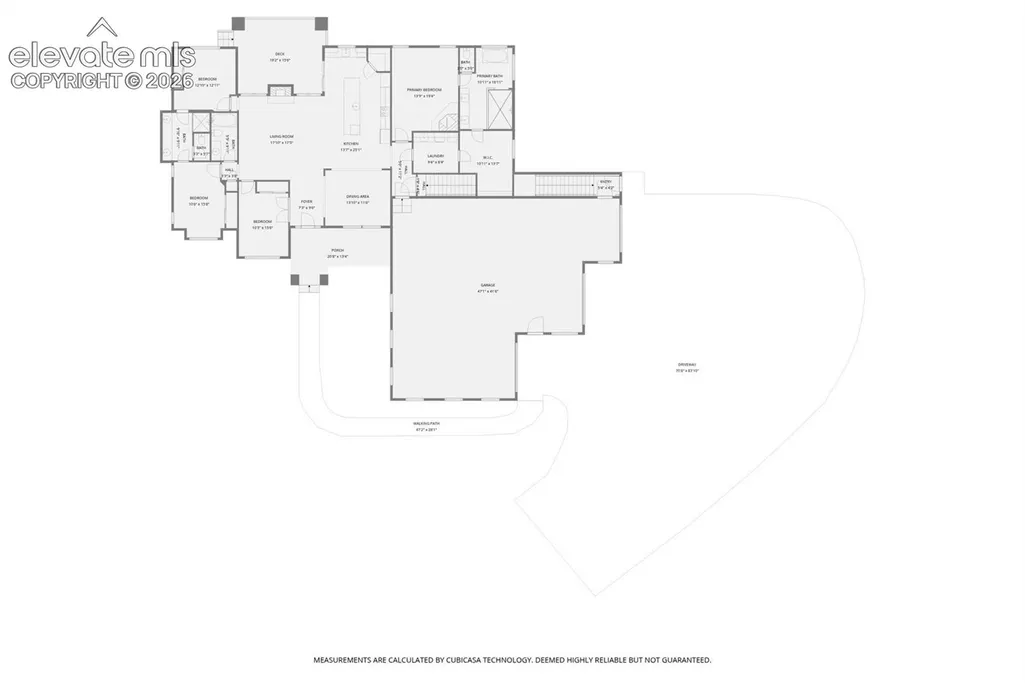
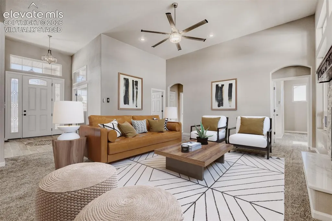
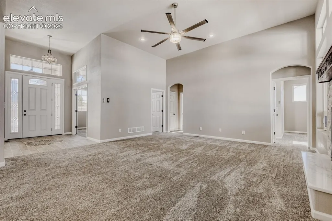
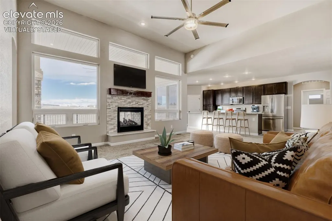
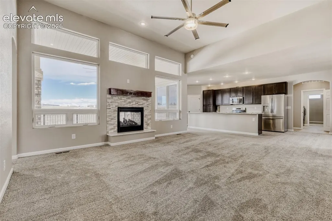
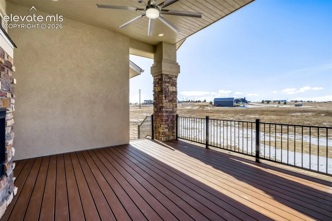
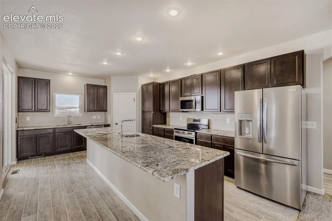
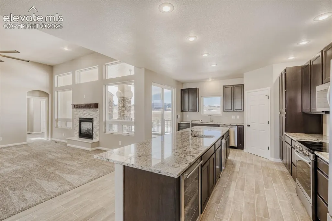
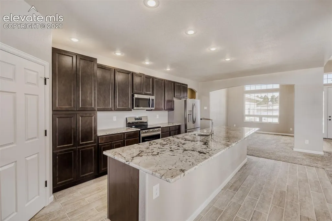
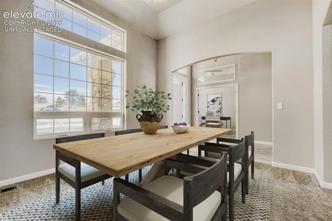
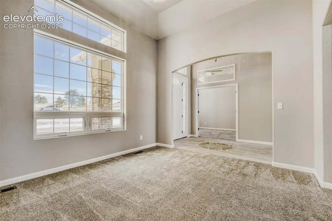
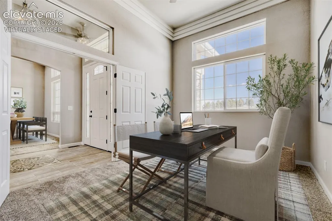
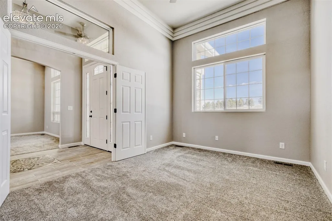
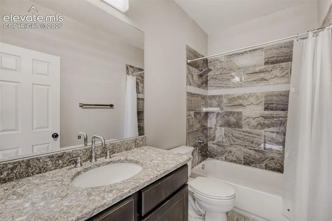
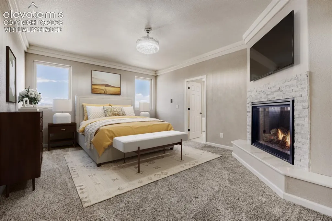
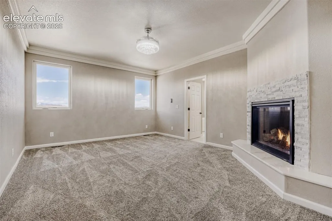
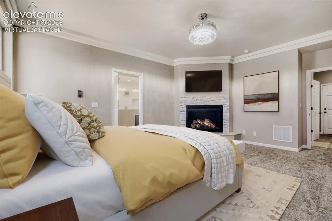
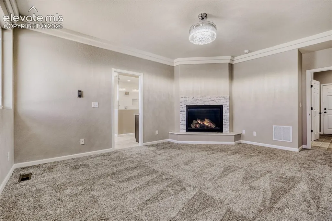
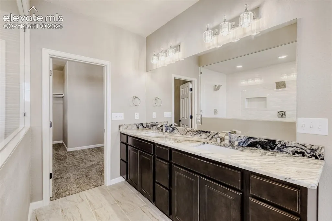
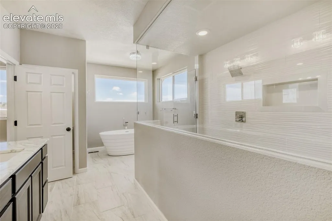
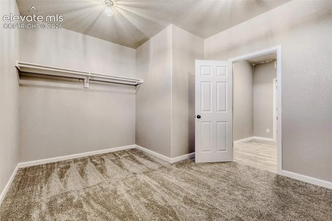
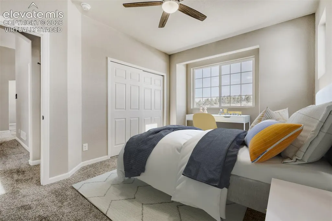
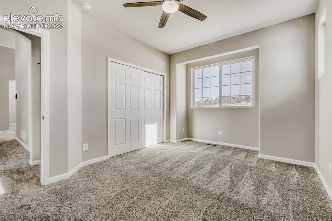
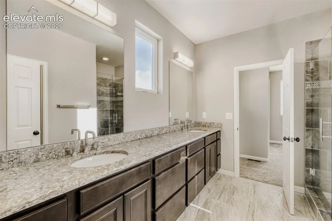
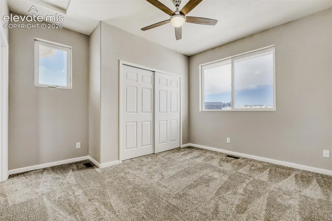
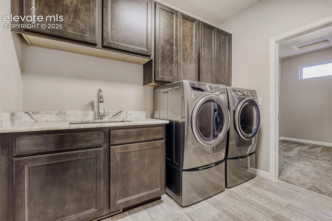
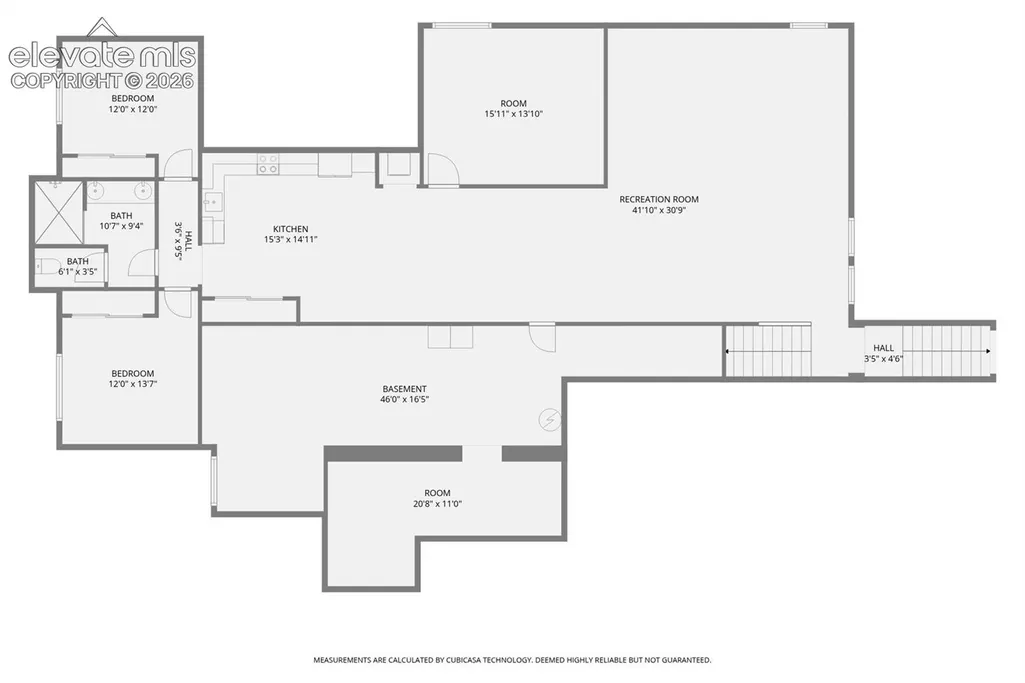
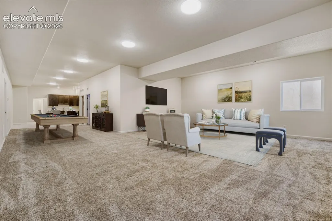
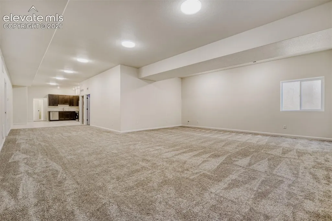
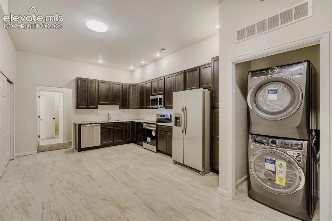
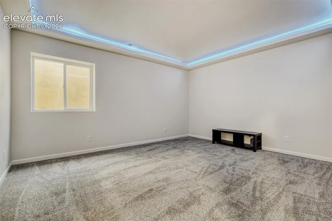
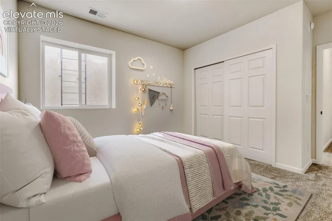
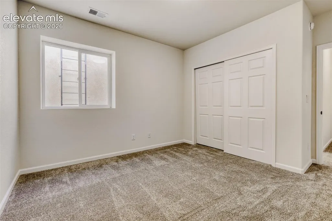
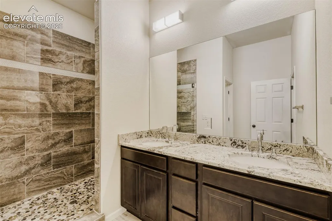
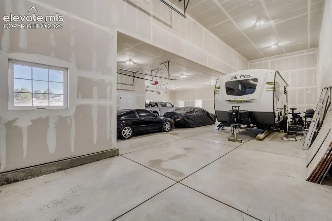
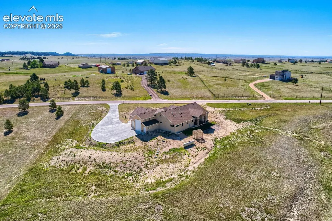
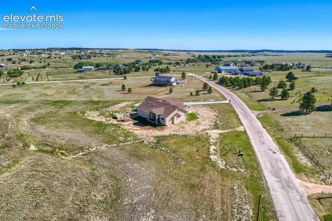
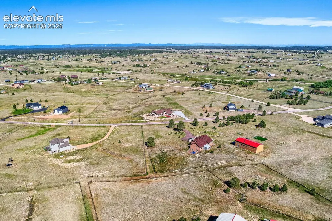
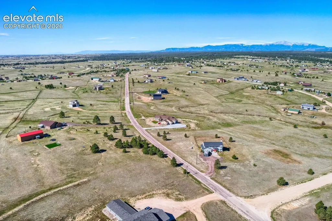
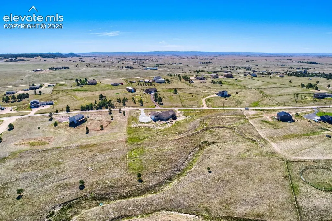
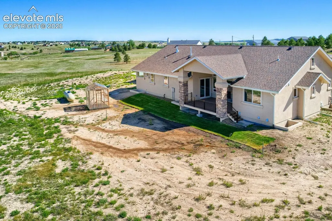
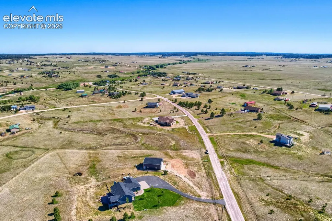
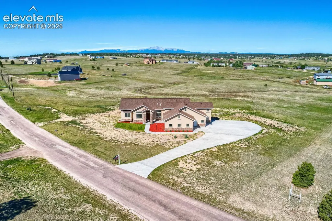
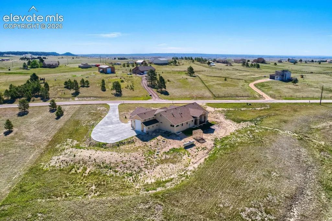
Welcome to this stunning Black Forest home located on 5 acres in a highly desirable subdivision two lots up from county-maintained walking/riding trails, plus easy access to additional trails throughout the area. 5-6 beds total/4 baths/6 car garage on five acres. Soaring 14-foot ceilings & expansive 10-foot ceilings throughout, creating an open/airy feel. The living room features a dramatic wall of windows, gorgeous lighting, + beautiful indoor/outdoor fireplace w/custom mantel—perfect for both everyday living and entertaining. The home offers a true cook’s kitchen w/massive granite island, along w//separate secondary prep/cook island area includes double sinks, separate ice maker, wine fridge, custom appliances, & stunning sinks & faucets. Adjacent to the kitchen is a formal dining area filled with natural light and accented by an eye-catching coffered ceiling. An additional room on the main level can serve as an office, bonus room, or extra bedroom & features beautiful tray ceiling and closet. The main level also includes a full bath with quartz countertops.2 bedrooms share a Jack-and-Jill bathroom w/views, double sinks, quartz countertops, & custom cabinetry. On opposite end of home, a luxurious primary suite offers privacy & comfort, featuring striking stone fireplace, spa-like bathroom w/ gorgeous walk-in shower w/ dual shower heads, a freestanding tub, custom leathered granite countertops, and a spacious walk-in closet. The primary suite connects conveniently to the laundry room, which includes a washer and dryer that remain with the home, along with leathered granite countertops. From there, enjoy easy access to the 40x48, insulated garage w/2 stubbed gas lines, fits 6 cars and/or Class C w/sewer dump just outside. Double staircases lead to an expansive basement with complete kitchen, 2 bedrooms & bath, massive great room along w/storage or 7th bed & 5th bath option. Basement has own entrance, perfect for multigenerational living. Unbelievable opportunity!
| Elementary School | Middle School | High School |
|---|---|---|
| Bennett Ranch Elementary School | Falcon Middle School | Falcon High School |
| Price History | |
|---|---|
| 1/31/2026 | Listed $1,315,000 |
| 6/6/2026 | 4$1,275,000 |
General Features
| Living Area | 5079.0 |
|---|---|
| Sewer | Septic |
| Heating | Forced Air,Propane |
| Cooling | Ceiling Fan(s),Central Air |
| Utilities | Electricity Connected,Propane |
| Roof | Composite Shingle |
| Appliances | 220v in Kitchen,Dishwasher,Disposal,Dryer,Gas in Kitchen,Kitchen Vent Fan,Microwave Oven,Refrigerator,Washer |
| HOA Fee | 0.0 |
| Patio/Porch Features | Composite,Covered |
| Restrictions | Easements |
| Year Built | 2023 |
| Miscellaneous | Breakfast Bar,Horses (Zoned),Kitchen Pantry,RV Parking,See Prop Desc Remarks |
| Property Subtype | Single Family |
| Tax Year | 2024 |
| Parcel Number | 4129003016 |
| ConstructionStatus | New Construction |
| Community Features | Hiking or Biking Trails,Parks or Open Space,See Prop Desc Remarks |
| Assoc Fee Paid Per | Not Applicable |
| County | El Paso |
| Property Type | Residential |
| HOA | No |
| Full Baths | 2 |
| Status | Active |
| High School | Falcon |
| City | Elbert |
| High School District | District 49 |
| Lot Size Units | SqFt |
| Lot Size Square Feet | 228254.0 |
| Elementary School | Bennett Ranch |
| Property Attached Y/N | No |
| Tax Annual Amount | 1952.75 |
| Middle/Junior High School | Falcon |
| Lot Description | 360-degree View,Level,Meadow,Rural |
| MLS Area Minor | Woodlake |
| Additional Parcels Y/N | No |
| Virtual Tour | https://unbranded.virtuance.com/listing/13680-woodlake-road-elbert-colorado |
| Assessments Y/N | No |
| Structure Type | Frame |
| Builder Name | Owner |
| Standard Status | Active |
| AttributionContact | 719-955-1999 |
Interior Features
| Interior Amenities | 5-Pc Bath,9Ft + Ceilings,Great Room,Other,See Prop Desc Remarks |
|---|---|
| Basement | Full Basement |
| Flooring | Carpet,Tile |
| Fireplace Features | Gas,Main Level,Two,See Remarks |
| Entry | Ceramic Tile,Covered |
| Window Features | Vinyl |
| Above Grade Finished Area | 2494.0 |
| 3/4 Baths | 2 |
| Laundry Features | Basement,Electric Hook-up,Main |
| Total Bedrooms | 5 |
| Total Baths | 4 |
Exterior Features
| Siding | Stone,Stucco |
|---|---|
| Fencing | None |
| Water Source | Well |
| Total Parking | 6.0 |
| Landscaped | None |
| Driveway | Concrete |
| Garage Type | Attached,Tandem |
| Well | Domestic |
| Lot Location | Hiking Trail,Near Fire Station,Near Park |
| Lot Size | 228254.0 |
| Alley | None |
| Building Area Total | 5514.0 |
| Lot Size Acres | 5.24 |
| Road Frontage Type | County Road,Paved |
Amenities
- Foreclosure
- Views
- Short Sale
- New Construction
- Adult 55+
- Lease To Own
- No HOA Fees
- Furnished
- Primary On Main
- Air Conditioning
- Seller Finance
- Green
- Fixer Upper
- Horse
- Golf
- Fireplace
- Deck
- Garage
- Basement
- Pool
Property vs Single Family Average in 80106
Price
Taxes
Year Built
Visits

 Pueblo Association of REALTORS®, Inc. All information deemed reliable but not guaranteed. All properties are subject to prior sale, change or withdrawal. Neither listing broker(s) or information provider(s) shall be responsible for any typographical errors, misinformation, misprints and shall be held totally harmless. Listing(s) information is provided for consumer's personal, non-commercial use and may not be used for any purpose other than to identify prospective properties consumers may be
 Information should be deemed reliable but not guaranteed, all representations are approximate, and individual verification is recommended. Copyright ©2026 All rights reserved.
 Spanish Peaks MLS® All information deemed reliable but not guaranteed. All properties are subject to prior sale, change or withdrawal. Neither listing broker(s) or information provider(s) shall be responsible for any typographical errors, misinformation, misprints and shall be held totally harmless. Listing(s) information is provided for consumer's personal, non-commercial use and may not be used for any purpose other than to identify prospective properties consumers may be interested in purchasing.
